1038 Pampas Grass Drive Lot 332,Castle Hayne, NC 28429
Castle Hayne, NC 28429




Description
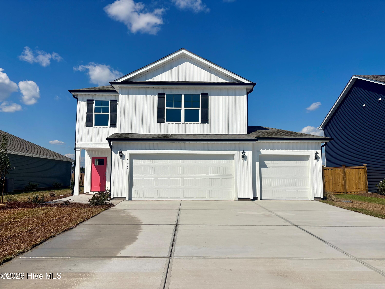
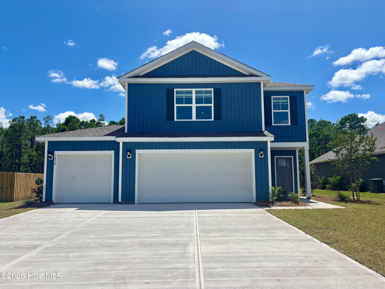
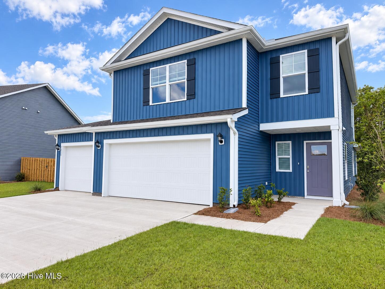
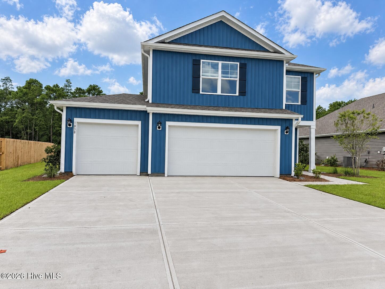
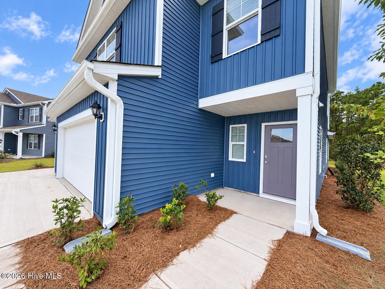
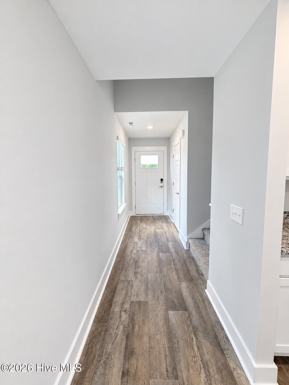
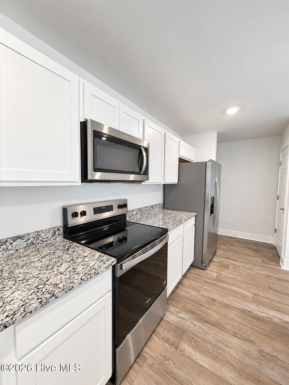
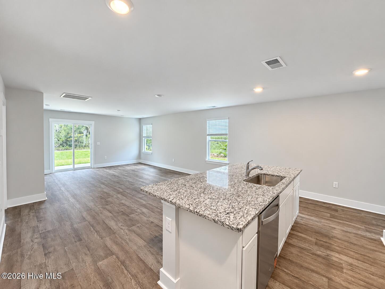
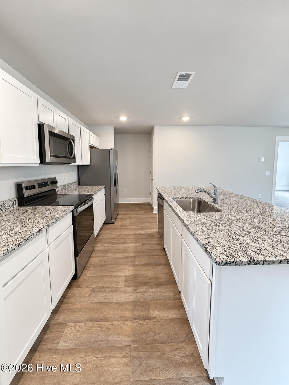
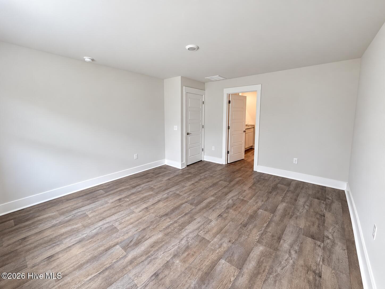
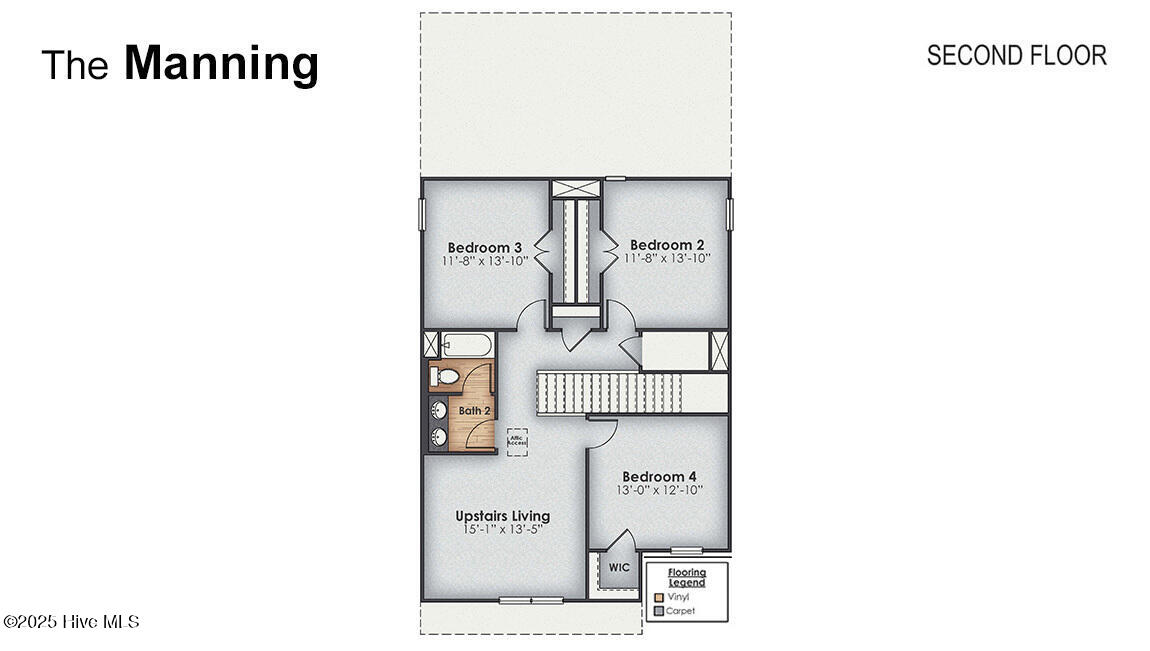
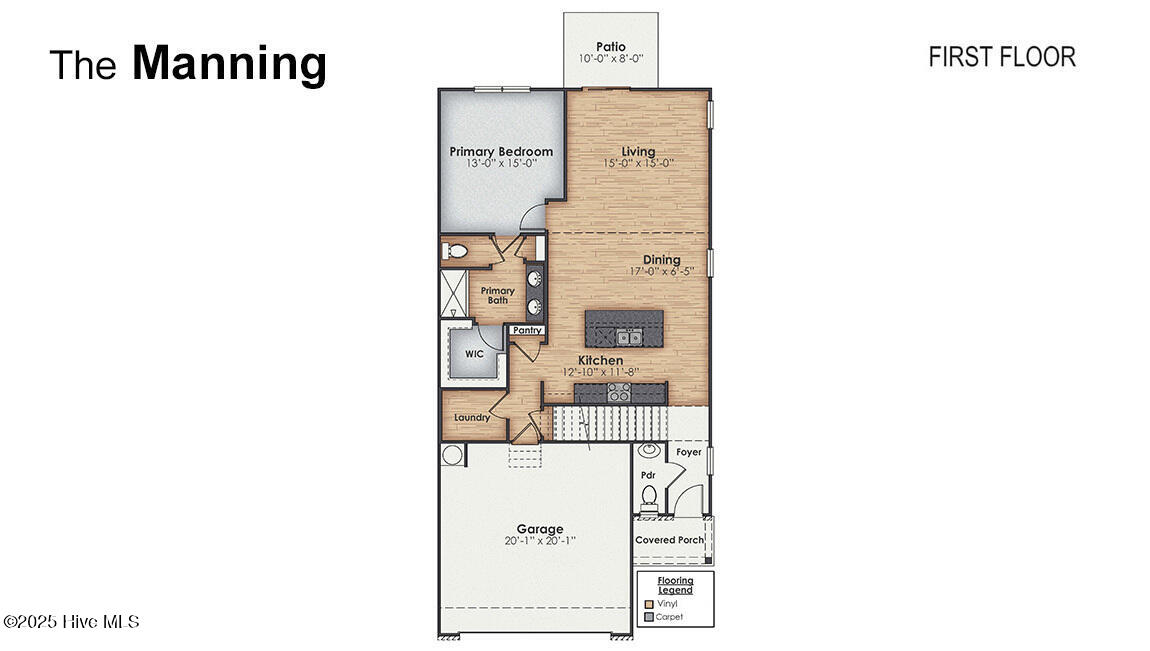
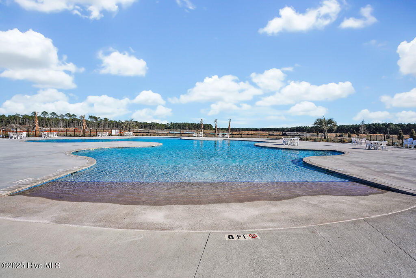
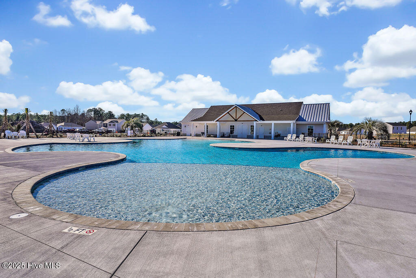
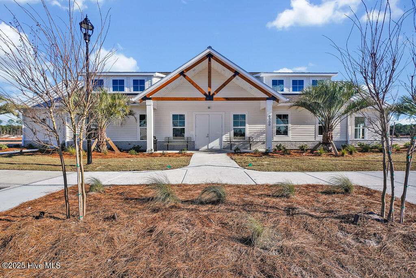
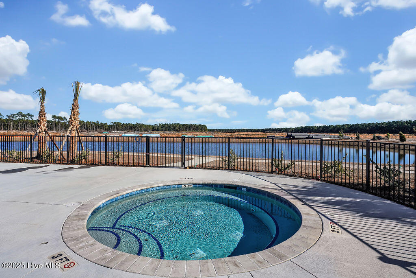
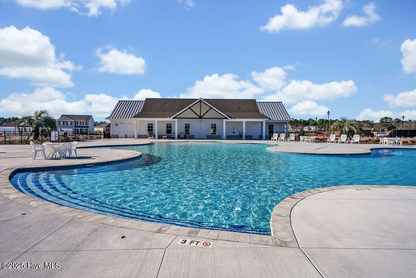
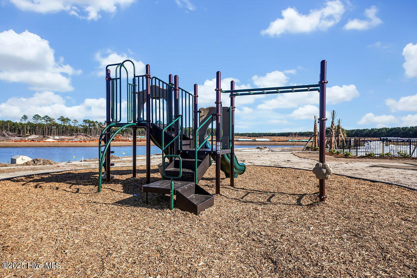
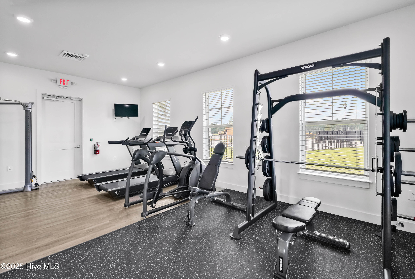
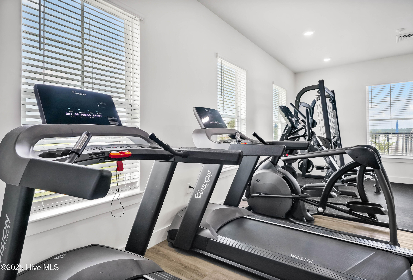
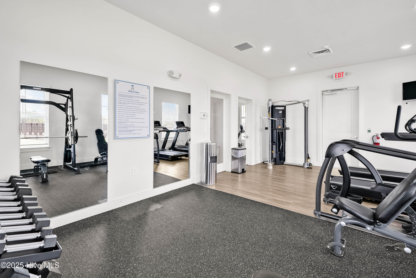
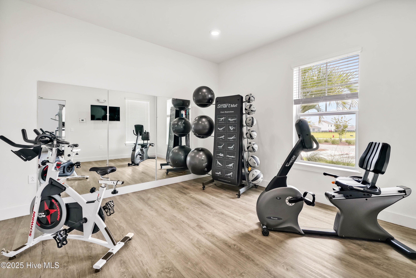
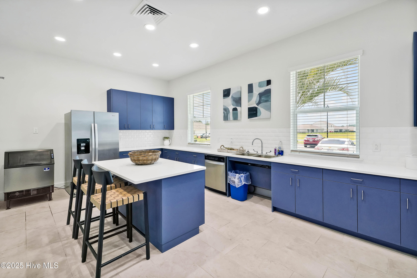
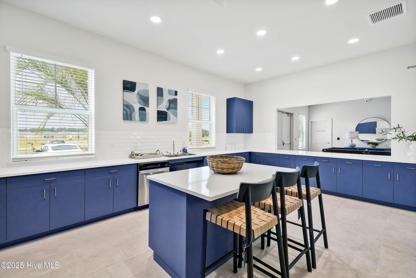
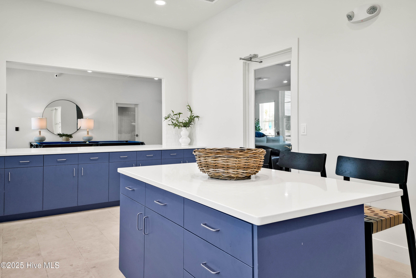
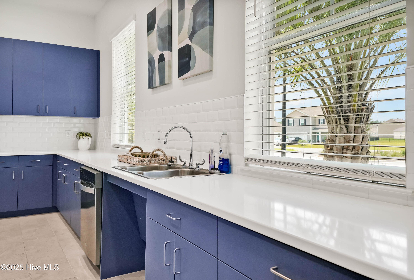
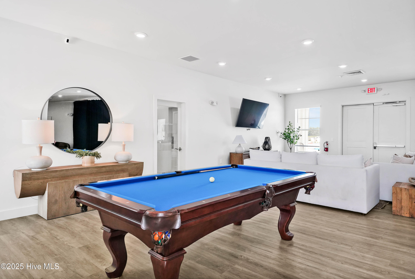
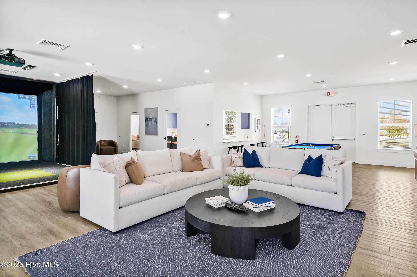
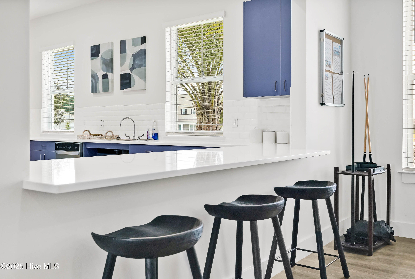
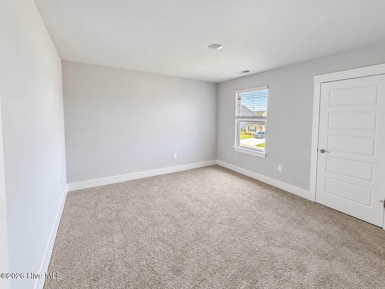
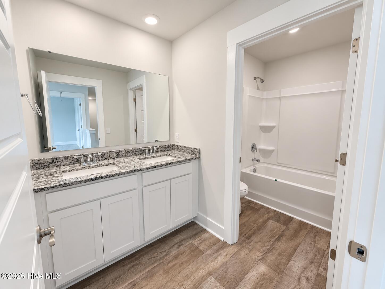
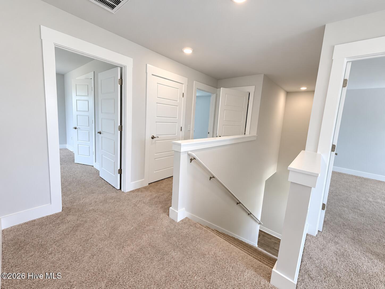
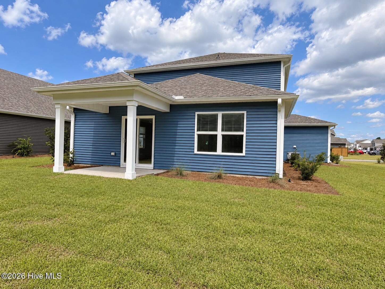
Welcome to the Manning in highly desirable Sidbury Station! Situated on a beautiful private homesite, this spacious two-story home offers 4 bedrooms, generous living spaces, and the added convenience of a THREE-CAR GARAGE--providing plenty of room for vehicles, storage, or recreational gear. Designed for today's lifestyle, the Manning features an inviting open-concept main living area where the kitchen, dining space, and family room flow together for easy everyday living and entertaining. The kitchen is beautifully appointed with granite countertops, stainless steel appliances, abundant cabinetry, a large center island, and plenty of prep space. Spacious bedrooms and thoughtfully designed living areas provide flexibility for family, guests, a home office, or additional recreational space. The private homesite makes this home especially appealing, offering additional outdoor space and a peaceful setting to enjoy at the end of the day. Living in Sidbury Station means enjoying an impressive collection of community amenities, including a LARGE resort-style pool, multi-court complex, fitness center, and walking trails throughout the community. This home is MOVE-IN READY and available for a QUICK CLOSE! Incredible special financing rates and closing cost incentives may be available with the use of the builder's preferred lender. Ask the Model Home Sales Agent for current details, eligibility requirements, and available incentives.
Details
| MLS # | 100587574 |
|---|---|
| Listing Type | For Sale |
| Style | House |
| HOA Dues | $1,260 |
| Sub-Type | New Construction |
| Status | Pending |
| Year | 2026 |
| Days On Site | 87 |
| Listing Provided By | D.R. Horton, Inc | Team D.R. Horton |
Features
| Bed(s) | 4 |
|---|---|
| Bath(s) | 3 Total |
| SQ Feet | 2,203 |
| Garage | 3 |
| Story(s) | 2 |
| Zoning | R-15 |
| Acreage | 0.25 |
| Property View | See Remarks |
Interior
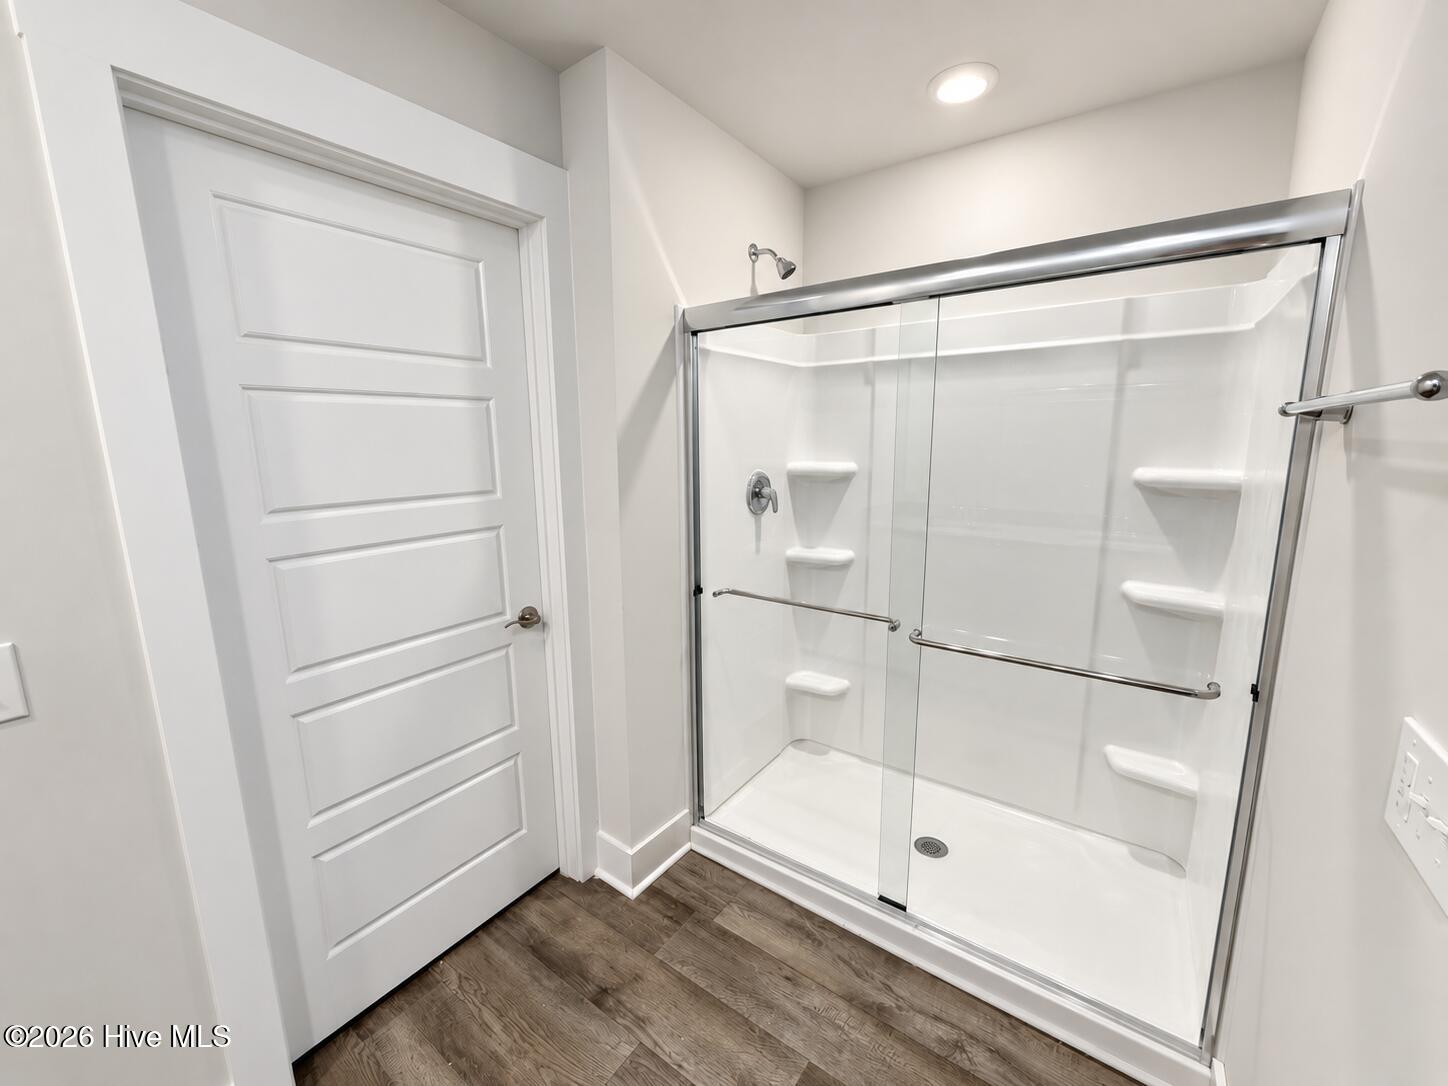
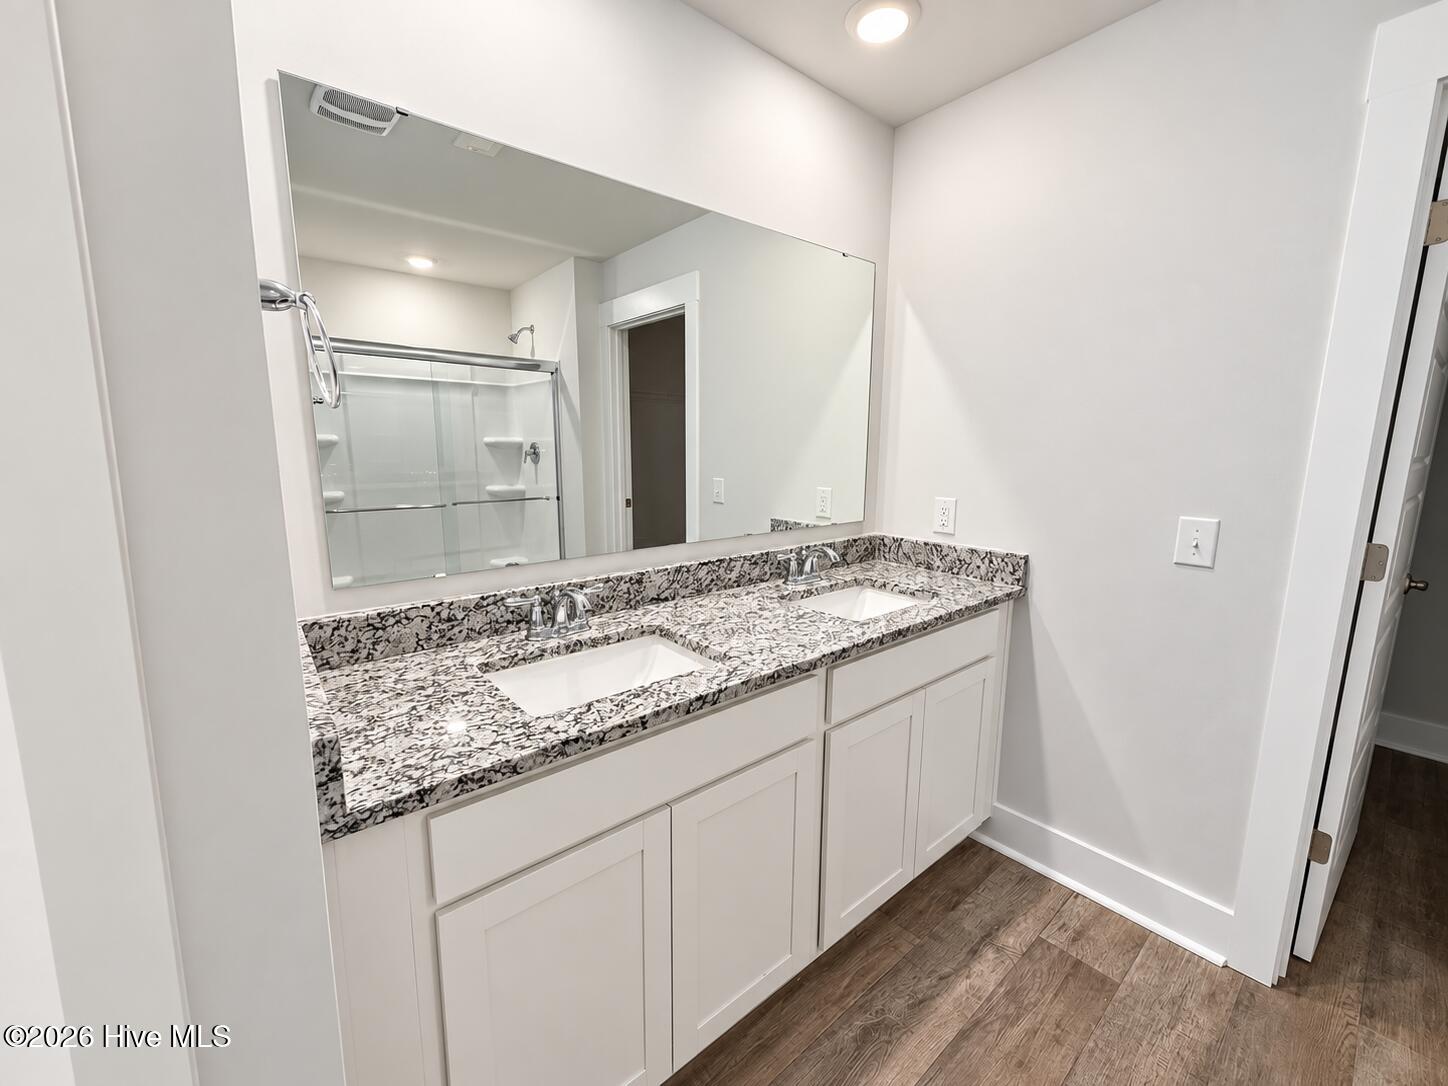
| Interior Features | Master Downstairs, Walk-in Closet(s), Entrance Foyer, Solid Surface, Kitchen Island, Pantry, Walk-in Shower, Walk-In Closet(s) |
|---|---|
| Heating Yes / No | Yes |
| Cooling Yes / No | Yes |
| Cooling | Central Air, Zoned |
| Fireplace Yes / No | No |
| Laundry Features | Dryer Hookup, Washer Hookup, Laundry Room |
| Furnished | Unfurnished |
| Rooms Total | 8 |
Exterior
| Exterior Features | Cluster Mailboxes |
|---|---|
| Roof | Architectural Shingle |
| Foundation Details | Slab |
| Waterfront Features | None |
| View | See Remarks |
| Construction Materials | Vinyl Siding, Wood Frame |
| Security Features | Smoke Detector(s) |
Parking
| Attached Garage Yes / No | Yes |
|---|---|
| Garage Yes / No | Yes |
| Parking Features | Garage Faces Front, Concrete, Garage Door Opener, Paved |
Utilities
| Utilities | Sewer Available, Water Available |
|---|
Taxes
| Tax Book Number | 77 |
|---|---|
| Tax Legal Description | LOT 332 PH 2C SIDBURY STATION |
Area Information
| State | NC |
|---|---|
| County | New Hanover |
| City | Castle Hayne |
| Zip Code | 28429 |
| Community Name | Sidbury Station |
| School District | New Hanover |
| Elementary School | Castle Hayne |
| High School | Laney |
| Listing VS Median (in Sidbury Station) | |
Price: $422,990 low | high Med: $384,999 sqft: 2,203 low | high Med: 1,618 $ / sqft: $192 low | high Med: $238 On site: 87 low | high Med: 87 | |
Market Activity 28429
Request a showing
Request a showing
Contact
Learn More About This Property

| State | NC |
|---|---|
| County | New Hanover |
| City | Castle Hayne |
| Zip Code | 28429 |
| Community Name | Sidbury Station |
| School District | New Hanover |
| Elementary School | Castle Hayne |
| High School | Laney |
| Listing VS Median (in Sidbury Station) | |
Price: $422,990 low | high Med: $384,999 sqft: 2,203 low | high Med: 1,618 $ / sqft: $192 low | high Med: $238 On site: 87 low | high Med: 87 | |