
 Price Reduced Listing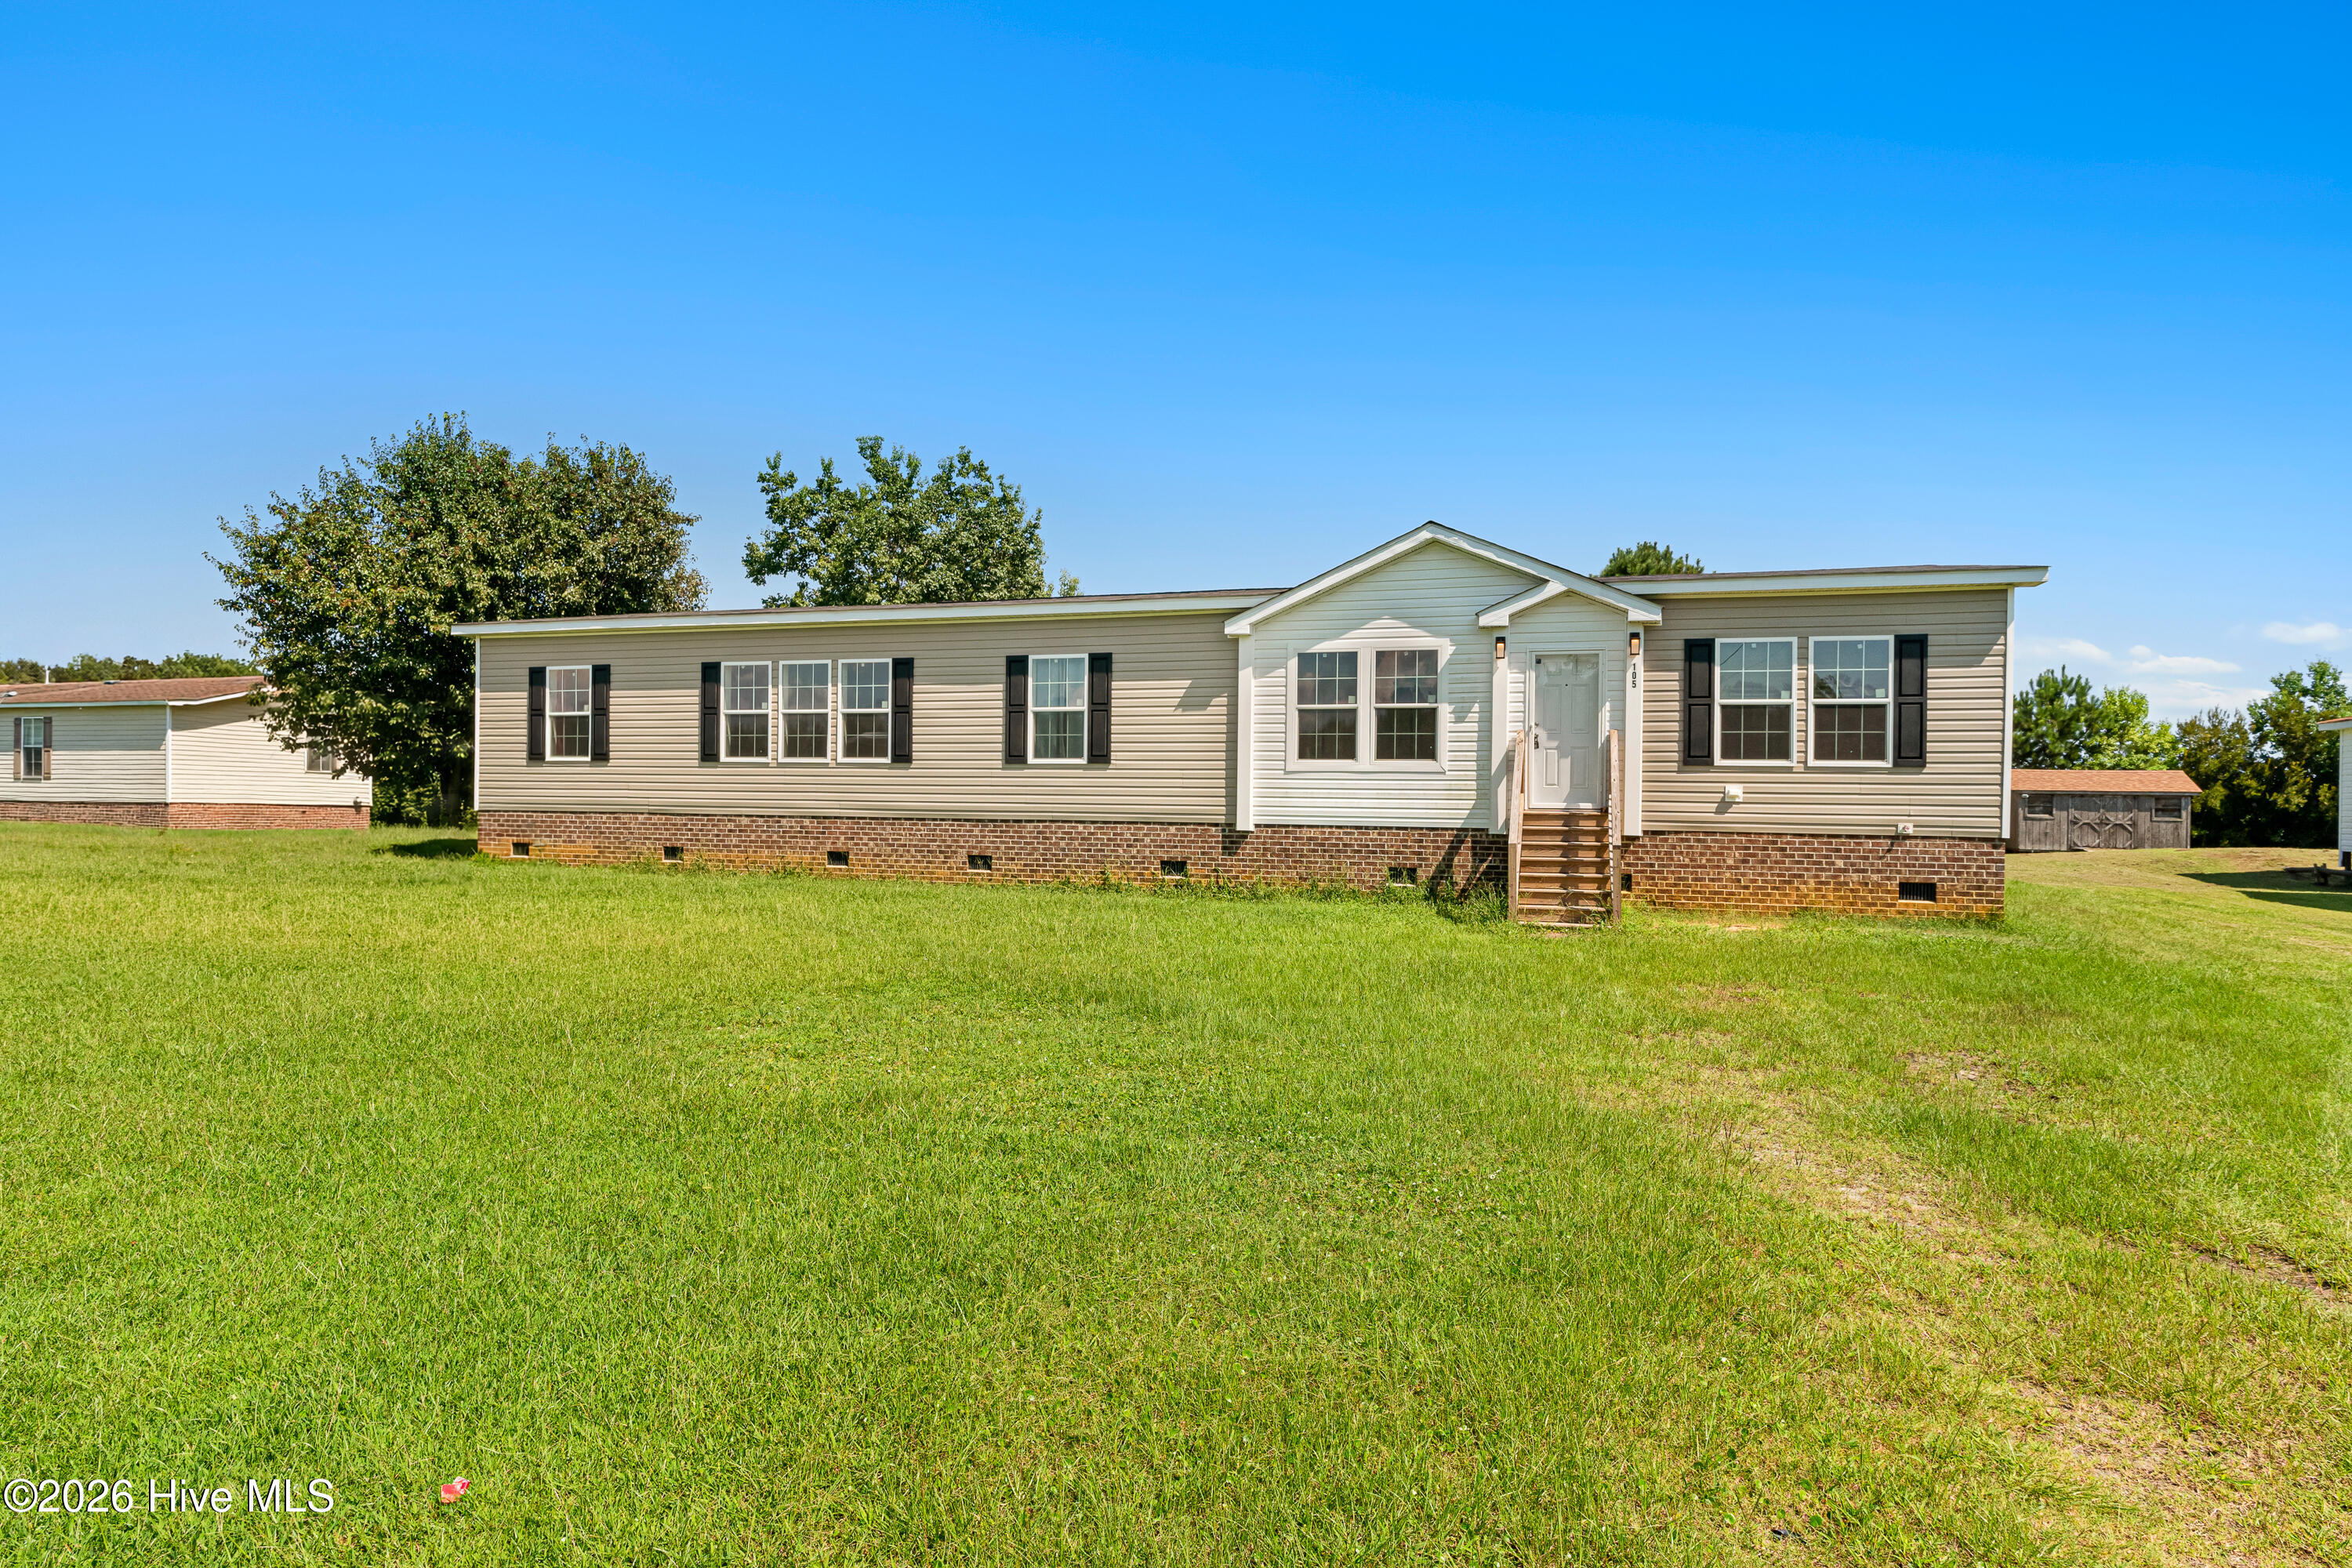

Description
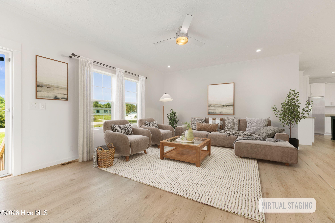
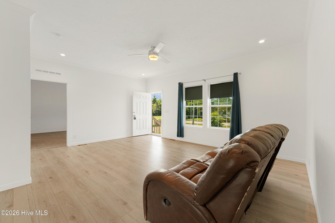
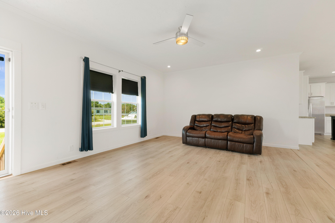
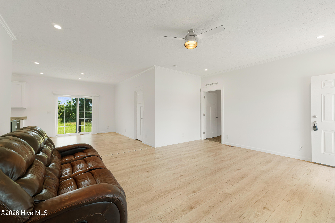
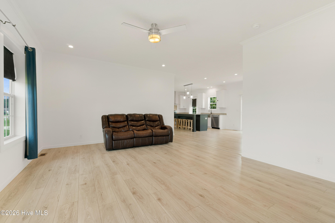
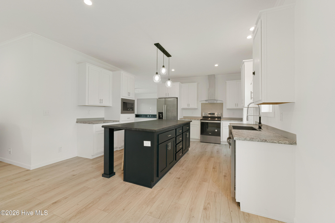
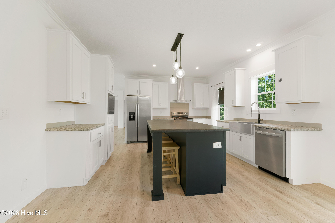
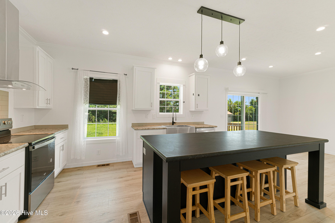
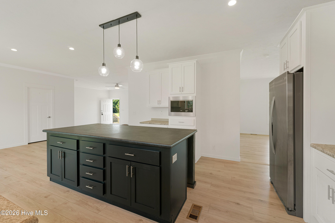
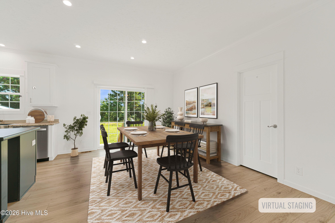
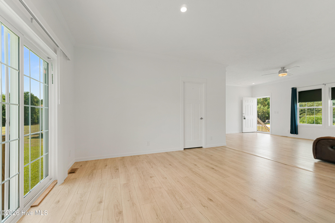
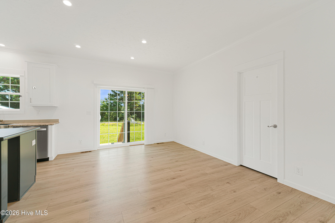
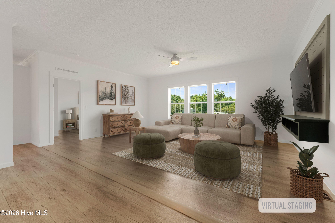
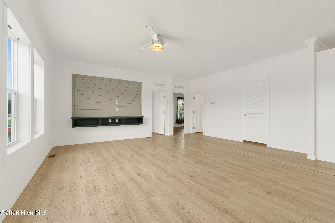
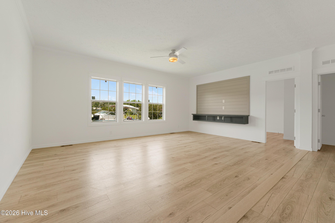
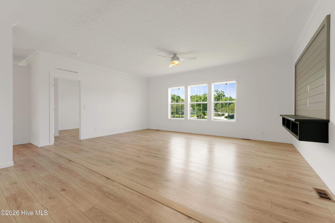
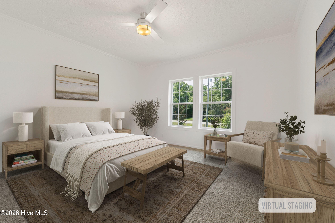
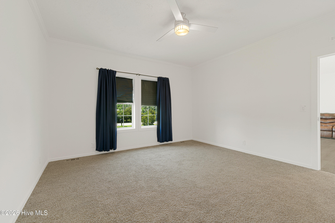
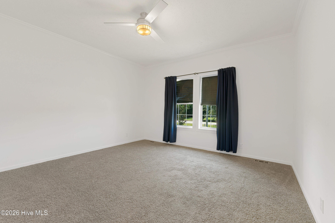
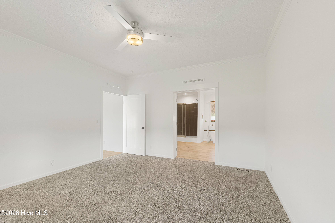
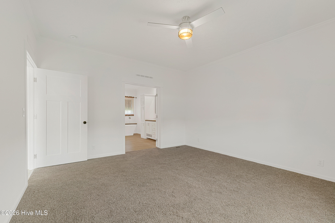
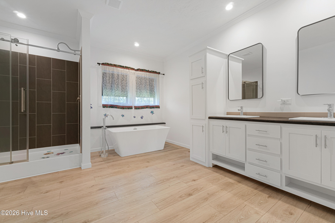
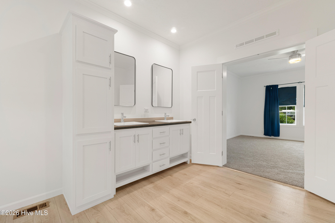
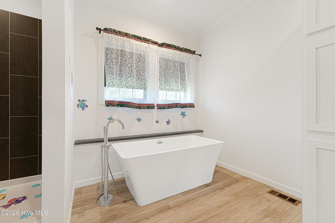
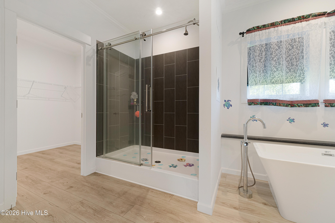
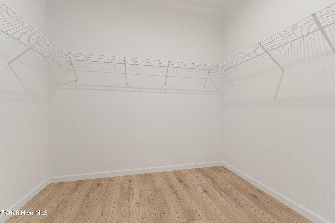
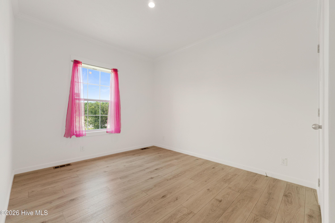
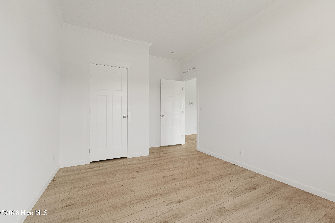
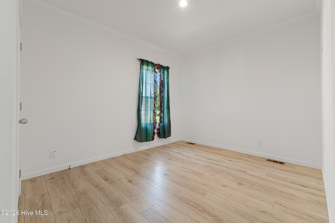
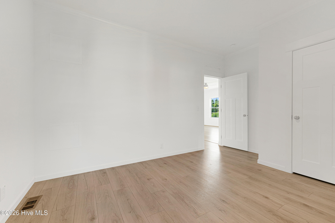
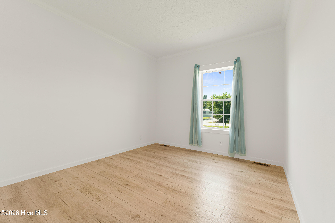
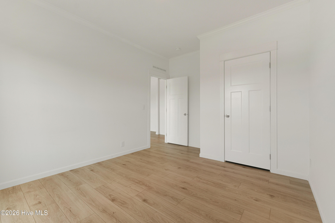
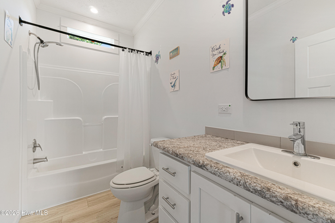
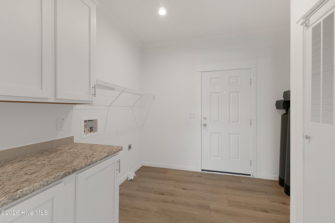
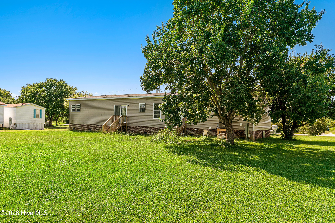
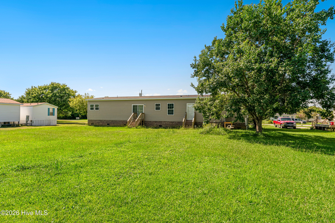
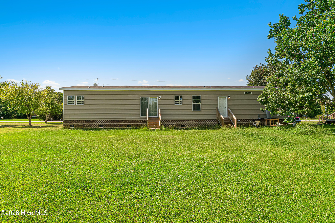
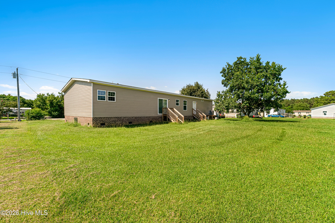
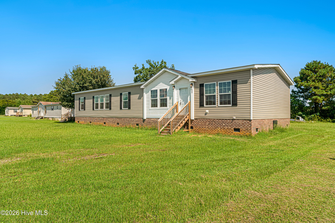
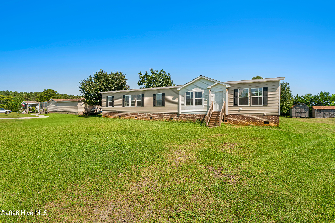
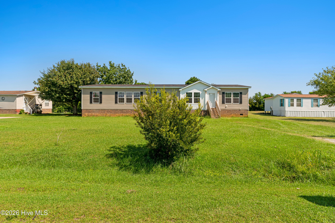
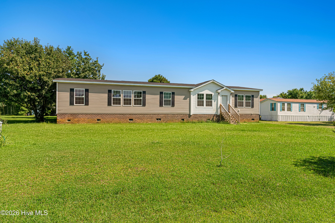
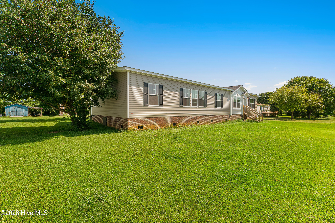
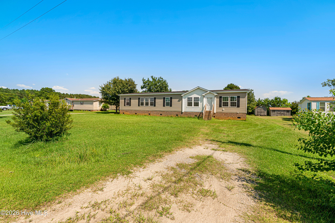
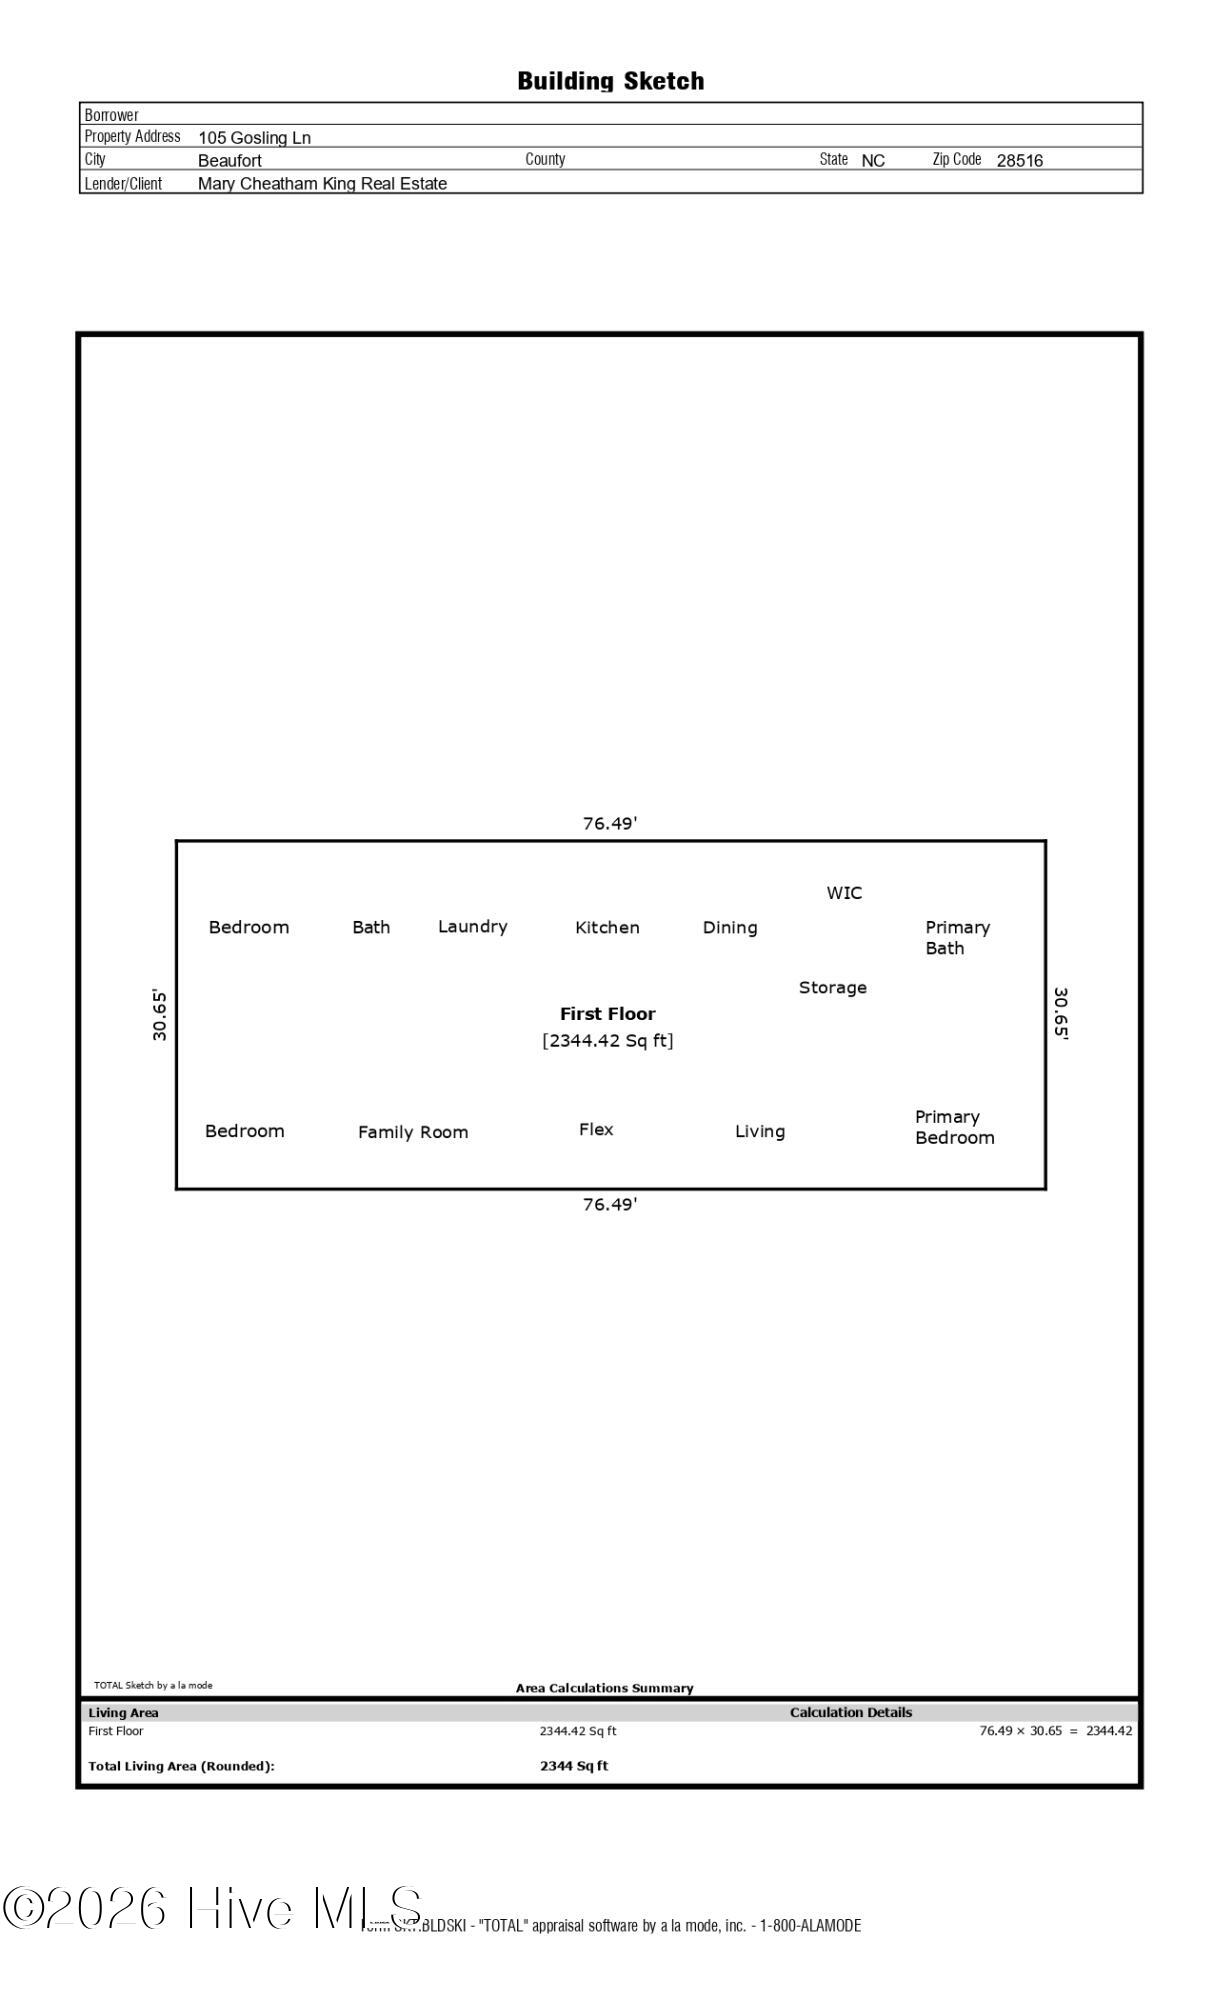
Newer, like-new, 3-bedroom, 2 bath manufactured home situated on a permanent foundation, offering a spacious split floor plan and plenty of room to spread out with 2 living areas and a flex room. LVP flooring extends throughout the main living areas, with carpet in the primary bedroom. Two separate living areas provide flexible space for entertaining, relaxing, or gathering with family and friends. The kitchen features white cabinetry, stainless steel appliances, and a large island, and opens seamlessly to the dining area with access to the backyard. A dedicated flex room with closet provides the perfect space for working from home. The generously sized primary suite features a huge walk-in closet and private ensuite with a dual vanity, soaking tub, and tiled shower. Two additional guest bedrooms on the other side of the house share a conveniently located hall bath. Situated outside the city limits, this home still offers easy access to nearby coastal communities. Just minutes from the quaint fishing village of Harkers Island, where you'll find a public boat launch and the Core Sound Waterfowl Museum & Heritage Center. Historic Beaufort is also just a short drive away, offering waterfront dining, local shops, cafés, and plenty of coastal charm. Offering space, comfort, and a convenient coastal location, this home is ready to be enjoyed.
Details
| MLS # | 100601493 |
|---|---|
| Listing Type | For Sale |
| Style | Manufactured Home |
| Sub-Type | Resale |
| Status | Active |
| Year | 2025 |
| Days On Site | 31 |
| Listing Provided By | Keller Williams Crystal Coast | Mary Cheatham King Real Estate team |
Features
| Bed(s) | 3 |
|---|---|
| Bath(s) | 2 Total |
| SQ Feet | 2,344 |
| Story(s) | 1 |
| Zoning | unzoned |
| Acreage | 0.45 |
| Property View | None |
Interior
| Interior Features | Walk-in Closet(s), Kitchen Island, Ceiling Fan(s), Pantry, Eat-in Kitchen, Walk-In Closet(s) |
|---|---|
| Heating Yes / No | Yes |
| Cooling | Heat Pump |
| Fireplace Yes / No | No |
| Laundry Features | Dryer Hookup, Washer Hookup, Laundry Room |
| Rooms Total | 8 |
Exterior
| Roof | Shingle |
|---|---|
| Foundation Details | Permanent, Crawl Space |
| View | None |
| Construction Materials | Vinyl Siding, Steel Frame |
Parking
| Attached Garage Yes / No | No |
|---|---|
| Garage Yes / No | No |
| Parking Features | Gravel |
Utilities
| Utilities | Cable Available |
|---|
Taxes
| Tax Assessed Value | 393955 |
|---|---|
| Tax Book Number | 29 |
| Tax Legal Description | Lot 32, Section II, Goose Bay Estates |
| Tax Year | 2026 |
Area Information
| State | NC |
|---|---|
| County | Carteret |
| City | Beaufort |
| Zip Code | 28516 |
| Community Name | Goose Bay Estates |
| Elementary School | Harkers Island |
| High School | East Carteret |
| Listing VS Median (in Goose Bay Estates) | |
Price: $289,000 low | high Med: $209,500 sqft: 2,344 low | high Med: 1,730 $ / sqft: $123 low | high Med: $120 On site: 31 low | high Med: 63.5 | |
Market Activity 28516
Request a showing
Request a showing
Contact
Learn More About This Property

| State | NC |
|---|---|
| County | Carteret |
| City | Beaufort |
| Zip Code | 28516 |
| Community Name | Goose Bay Estates |
| Elementary School | Harkers Island |
| High School | East Carteret |
| Listing VS Median (in Goose Bay Estates) | |
Price: $289,000 low | high Med: $209,500 sqft: 2,344 low | high Med: 1,730 $ / sqft: $123 low | high Med: $120 On site: 31 low | high Med: 63.5 | |