

Description
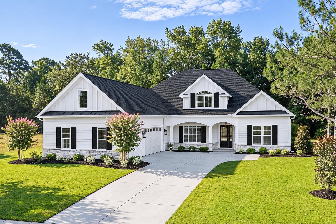
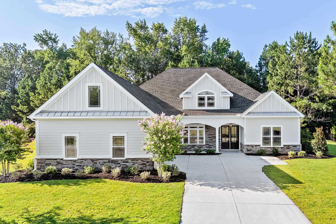
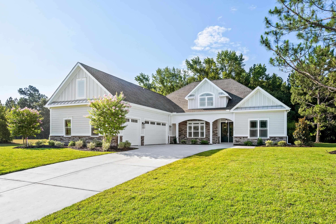
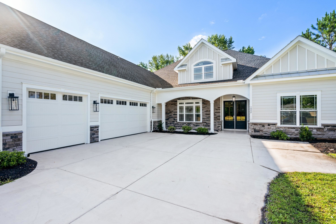
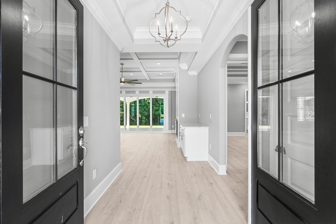
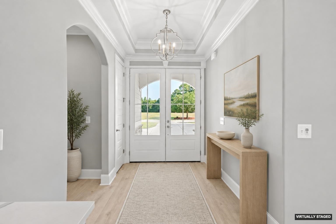
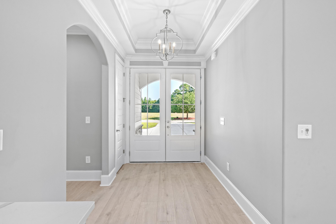
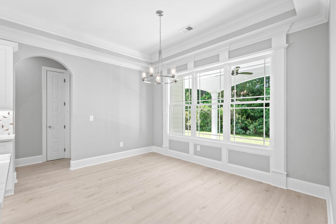
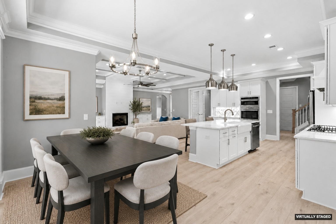
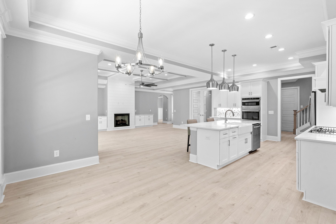
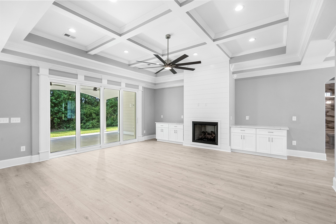
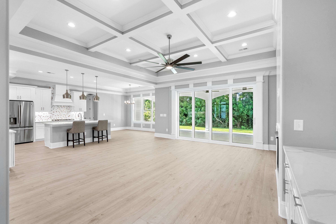
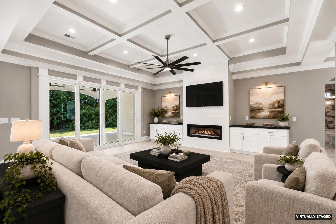
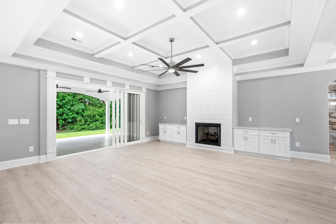
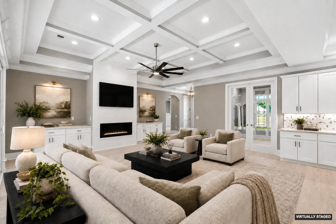
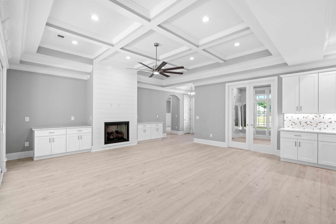
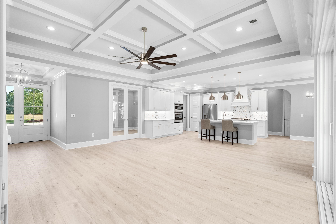
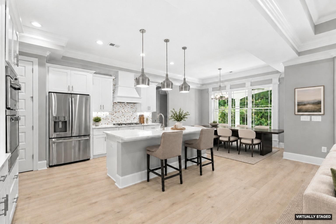
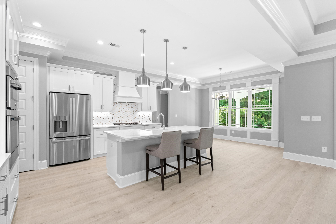
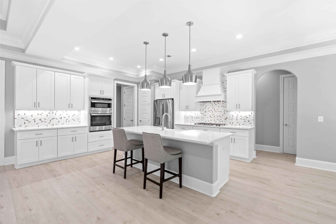
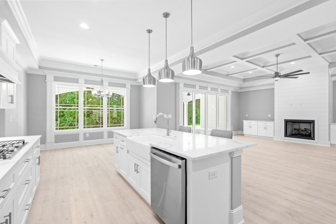
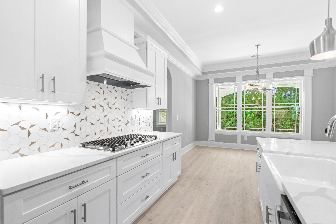
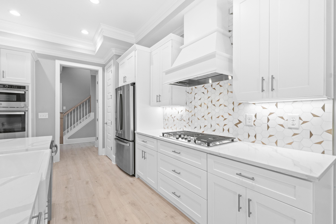
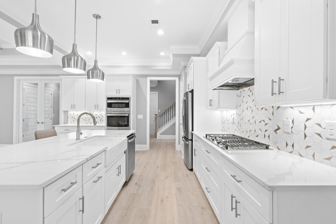
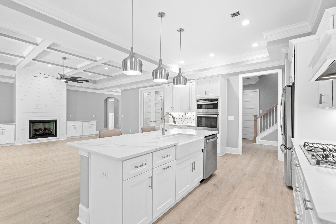
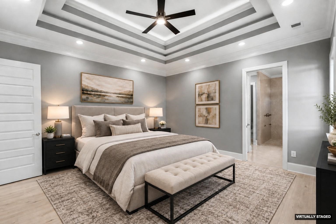
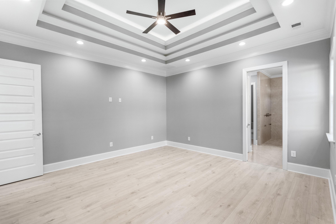
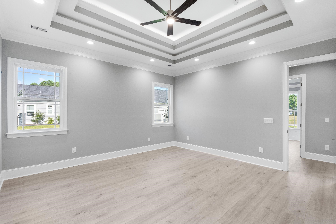
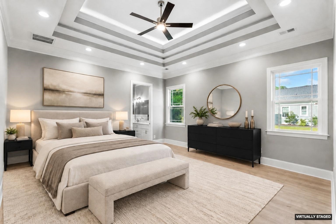
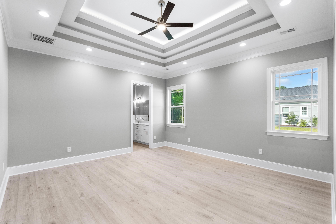
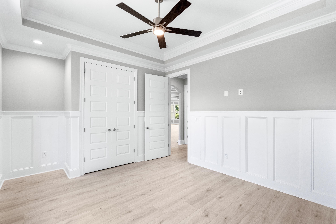
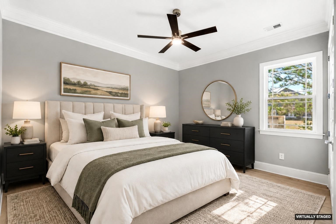
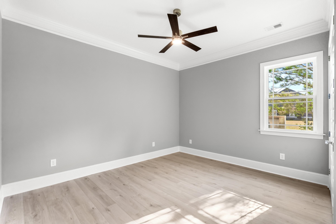
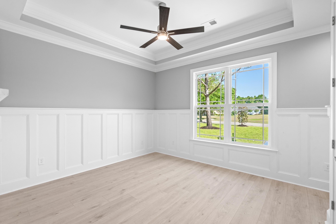
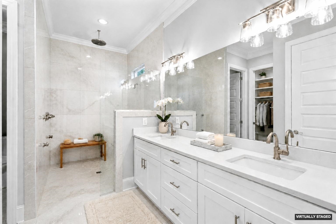
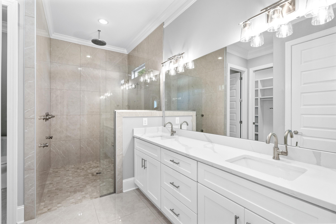
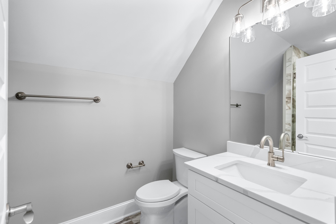
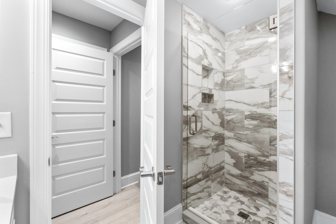
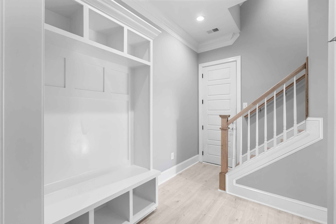
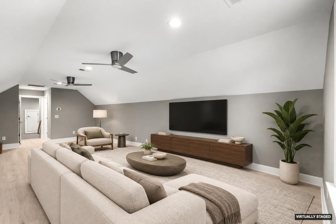
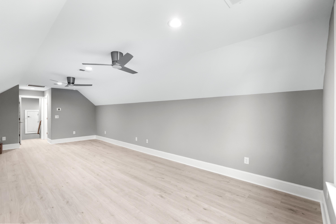
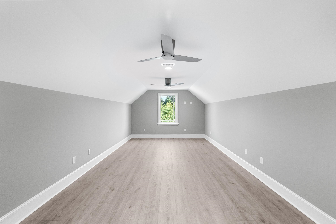
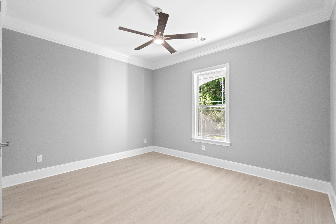
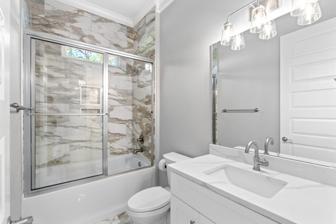
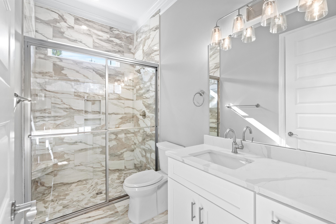
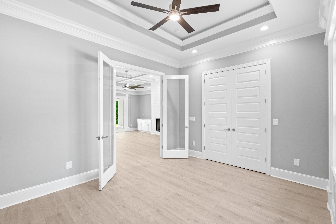
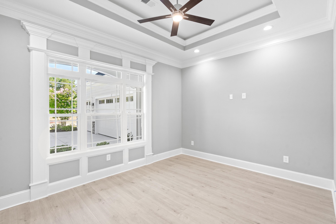
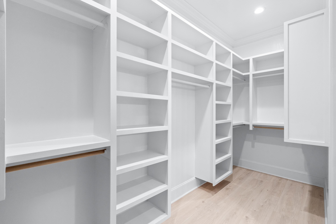
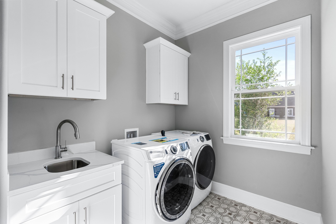
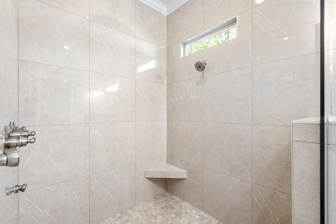
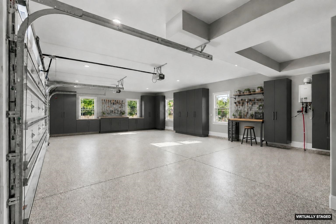
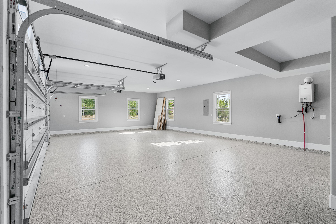
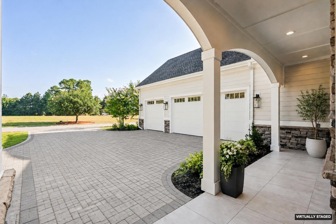
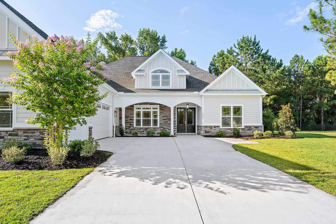
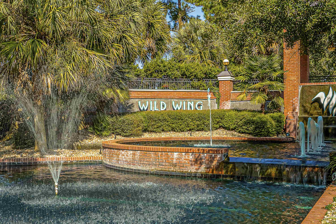
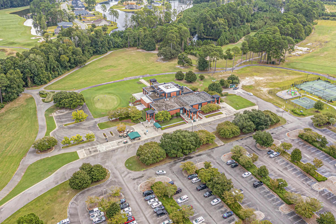
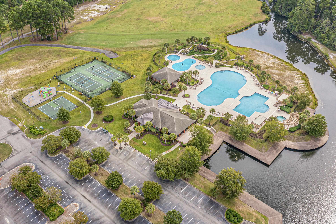
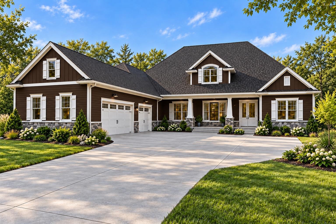
Welcome to this brand-new custom home in the highly sought-after Wild Wing Plantation, offering 5 spacious bedrooms, 4 bathrooms, and an impressive array of upgraded finishes throughout. Designed with both comfort and entertaining in mind, this home features an open, airy floor plan highlighted by 12-foot ceilings in the foyer, great room, dining room, kitchen, and breakfast area. The great room showcases a custom coffered ceiling, while the dining room and primary bedroom feature double tray ceilings with rope lighting. Beautiful LVP flooring flows throughout the home and is complemented by an extensive collection of custom trim details, including arched cased openings, bullnose corners, 5 1/4-inch crown molding, chair rail, 7 1/4-inch baseboards, wainscoting, and custom window trim. The kitchen is appointed with custom cabinetry and quartz countertops, while porcelain sinks add an elevated touch to the kitchen, primary bathroom, guest bathrooms, and laundry room. All closets feature custom-designed upgraded wood shelving for excellent organization and storage. The expansive covered rear porch provides an ideal outdoor living space with porcelain tile flooring, two ceiling fans, 10 recessed lights, and an outdoor TV setup. An oversized, finished 2-car garage offers additional storage and convenience and features durable epoxy flooring. Wild Wing Plantation offers an exceptional lifestyle with two award-winning golf courses, a practice facility, pro shop, and restaurant. Conveniently located off Highway 501, the community is close to shopping, dining, entertainment, area attractions, and Coastal Carolina University.
Details
| MLS # | 2627519 |
|---|---|
| Listing Type | For Sale |
| Style | House |
| HOA Dues | $135 |
| Sub-Type | Resale |
| Status | Active |
| Year | 2026 |
| Days On Site | 8 |
| Listing Provided By | Greyfeather Group EXP Realty | Thomas Gruenthal |
Features
| Bed(s) | 5 |
|---|---|
| Bath(s) | 4 Total |
| SQ Feet | 3,350 |
| Garage | 3 |
| Story(s) | 1 |
| Zoning | RES |
| Acreage | 0.38 |
| Golf Course | Yes |
Interior
| Cooling Yes / No | Yes |
|---|---|
| Cooling | Central Air |
| Heating Yes / No | Yes |
| Heating | Central, Electric |
| Interior Features | Attic, Ceiling Fans, Dual Sinks, Main Level Primary, Pull Down Attic Stairs, Permanent Attic Stairs, Separate Shower, Walk In Closets, Breakfast Bar, Bedroom On Main Level, Breakfast Area, Entrance Foyer, Kitchen Island, Stainless Steel Appliances |
| Furnished | Unfurnished |
| Appliances | Dishwasher, Disposal, Microwave, Range |
Exterior
| Exterior Features | Patio |
|---|---|
| Security Features | Smoke Detectors |
| Construction Materials | Hardiplank Type |
| Foundation Details | Slab |
| Lot Features | Near Golf Course, On Golf Course, Rectangular, Rectangular Lot |
Parking
| Garage Yes / No | Yes |
|---|---|
| Attached Garage Yes / No | Yes |
| Parking Features | Attached, Garage, Three Car Garage, Garage Door Opener |
Utilities
| Utilities | Electricity Available, Natural Gas Available, Sewer Available, Underground Utilities |
|---|
Location
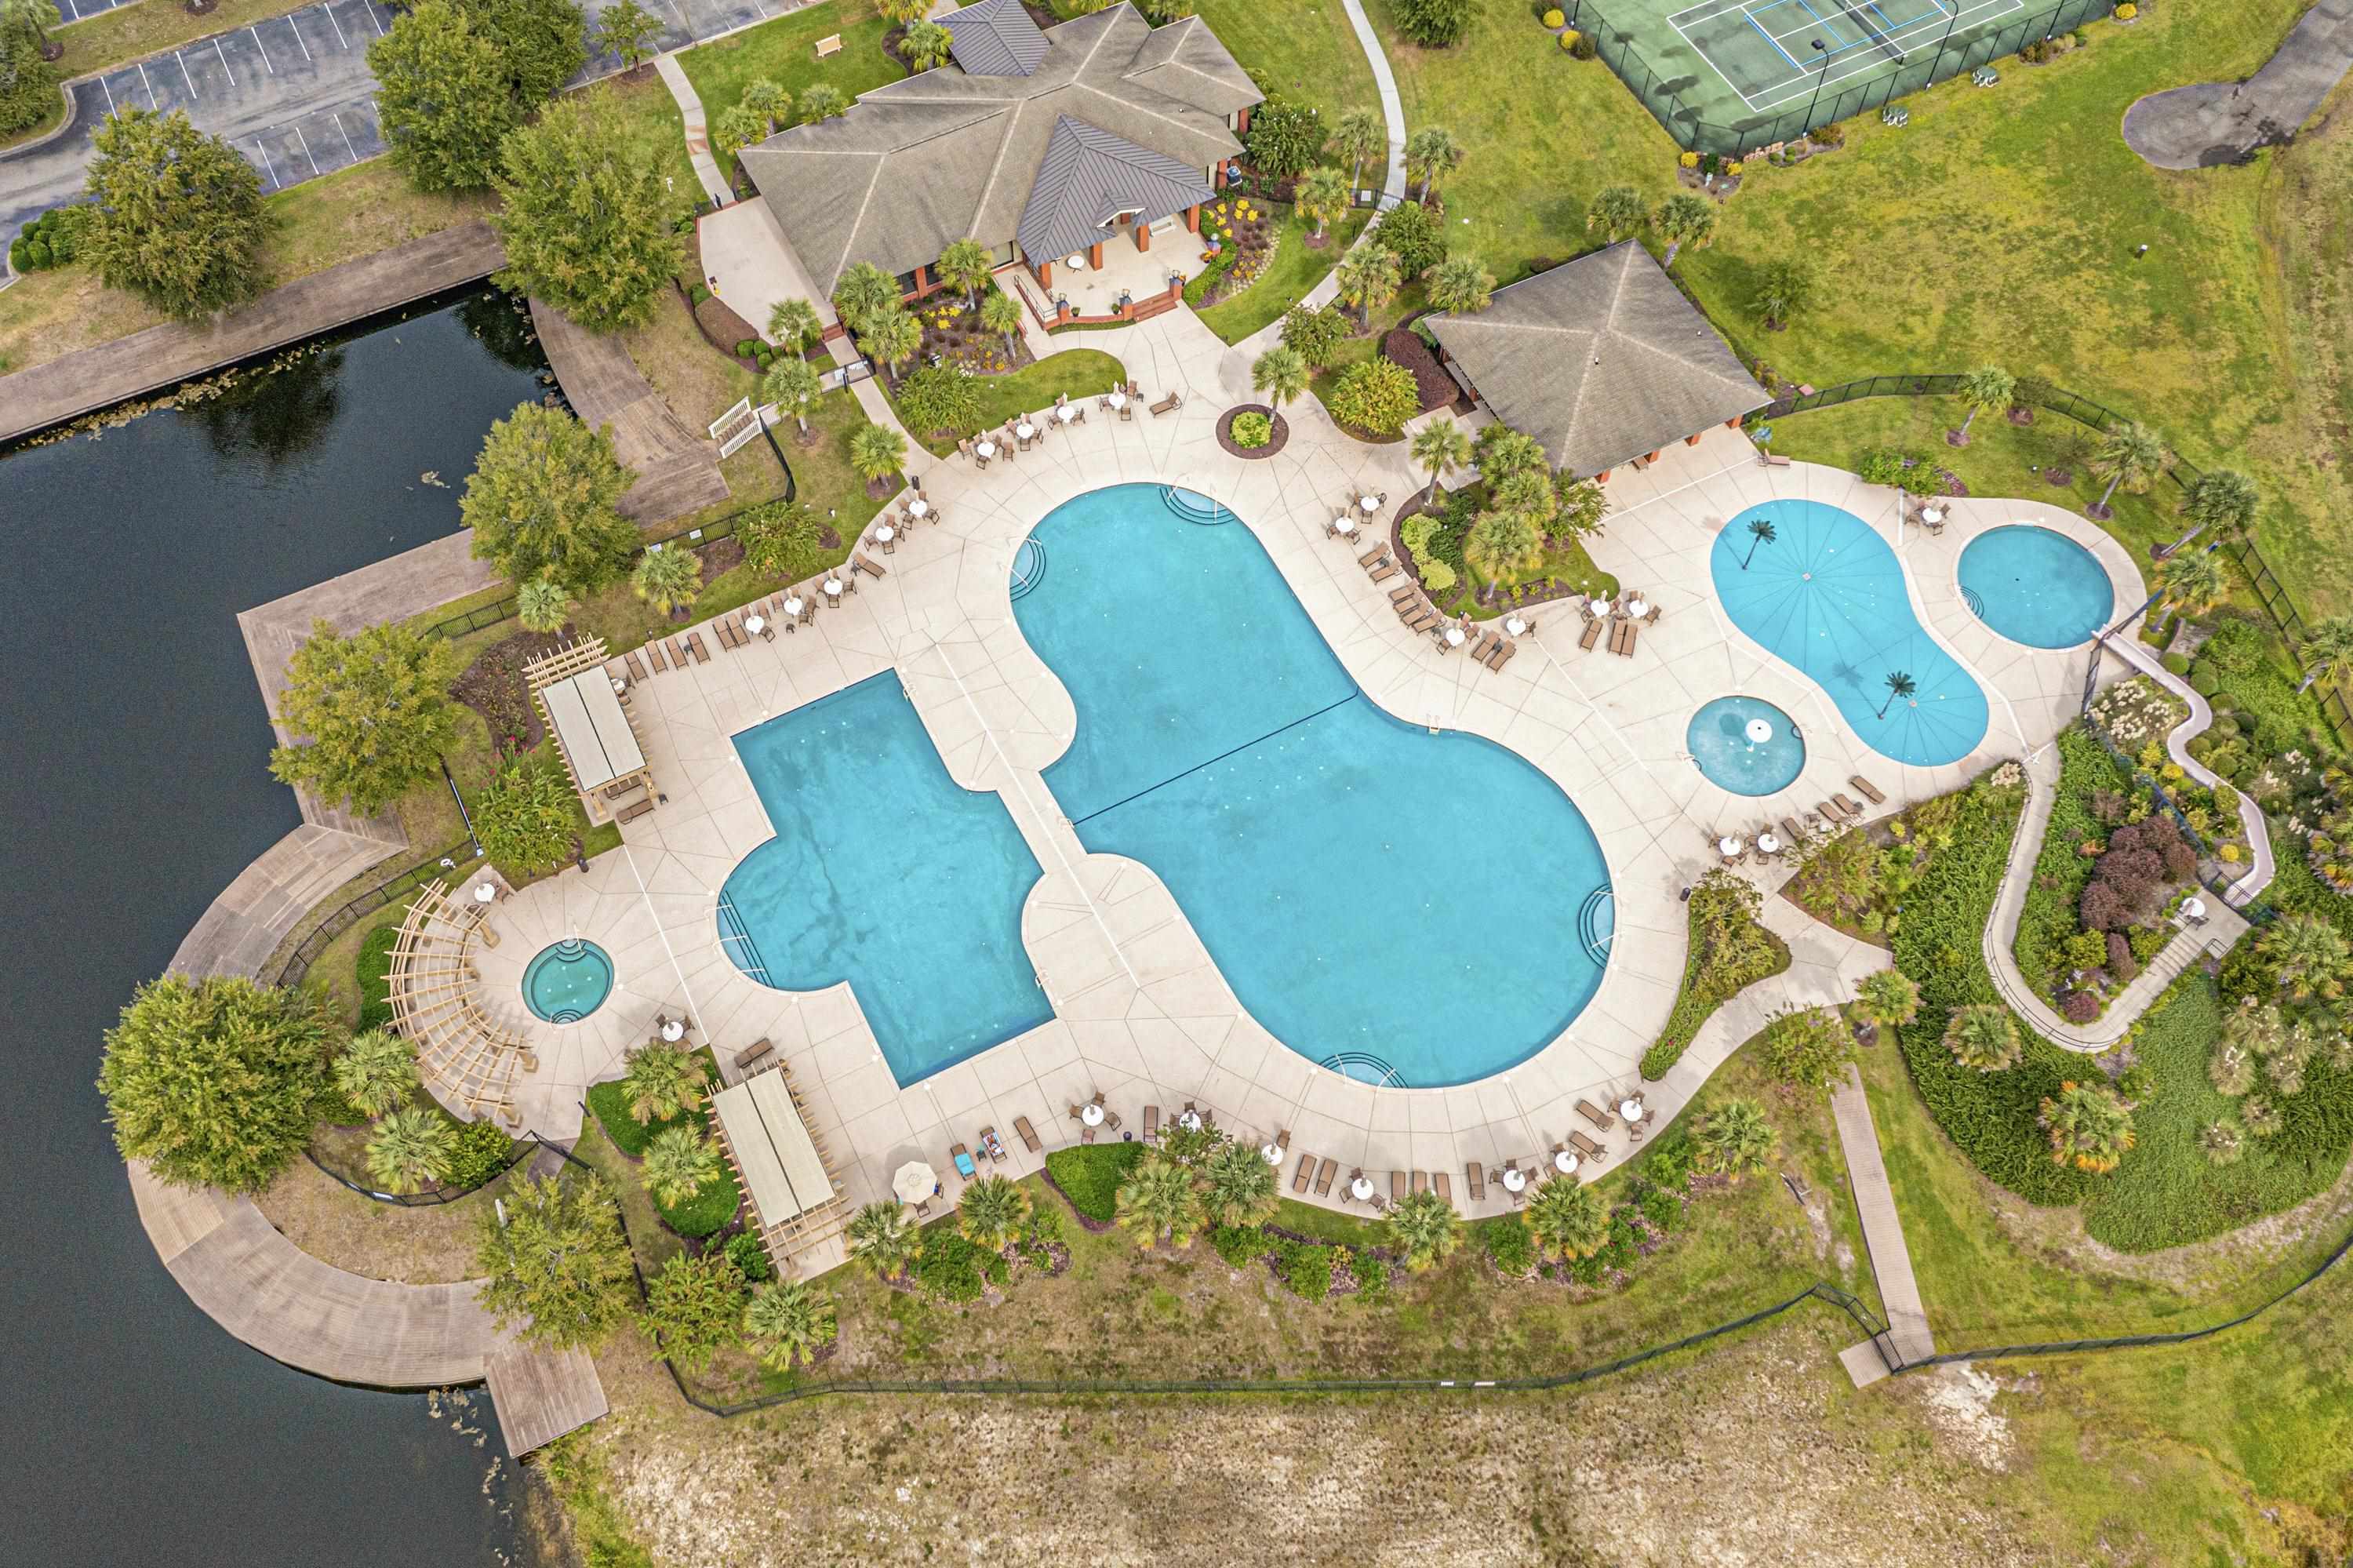
| Community Features | Clubhouse, Golf Carts Ok, Recreation Area, Tennis Courts, Golf, Pool |
|---|
Area Information
| State | SC |
|---|---|
| County | Horry |
| City | Conway |
| Zip Code | 29526 |
| Area | 10B Myrtle Beach Area Carolina Forest |
| Community Name | Wild Wing Plantation |
| Listing VS Median (in Wild Wing Plantation) | |
Price: $1,150,000 low | high Med: $722,400 sqft: 3,350 low | high Med: 2,797 $ / sqft: $343 low | high Med: $265 On site: 8 low | high Med: 119 | |
Market Activity 29526
Request a showing
Request a showing
Contact
Learn More About This Property

| State | SC |
|---|---|
| County | Horry |
| City | Conway |
| Zip Code | 29526 |
| Area | 10B Myrtle Beach Area Carolina Forest |
| Community Name | Wild Wing Plantation |
| Listing VS Median (in Wild Wing Plantation) | |
Price: $1,150,000 low | high Med: $722,400 sqft: 3,350 low | high Med: 2,797 $ / sqft: $343 low | high Med: $265 On site: 8 low | high Med: 119 | |
 | $1,150,0001012 Maccoa Dr.Conway, SC 29526 |