
 Price Reduced Listing
 In-Person: 10/10 1:00 PM - 5:00 PM
In-Person: 10/11 1:00 PM - 5:00 PM
$309,990 $1,617 est/mo Sourced by Back At You
136a Arnette Drive SW 17a,Ocean Isle Beach, NC 28469
Ocean Isle Beach, NC 28469

Description
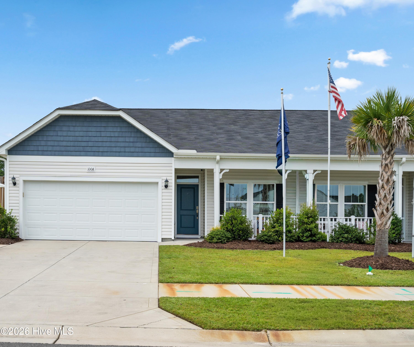
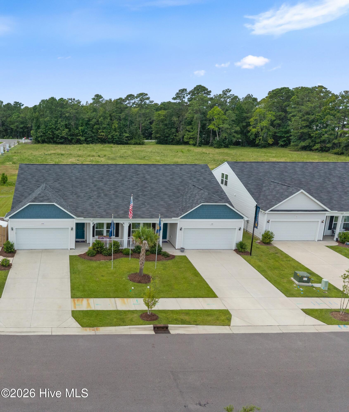
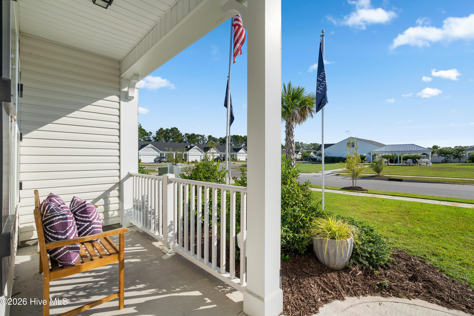
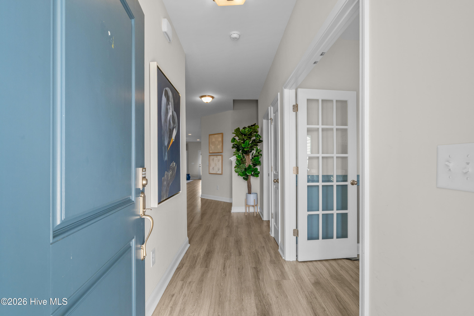
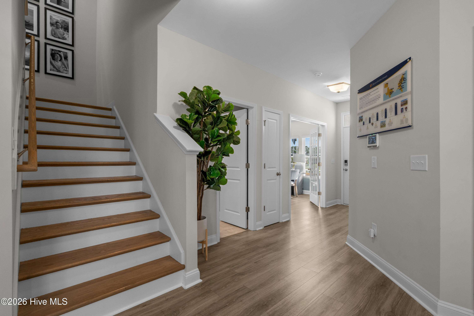
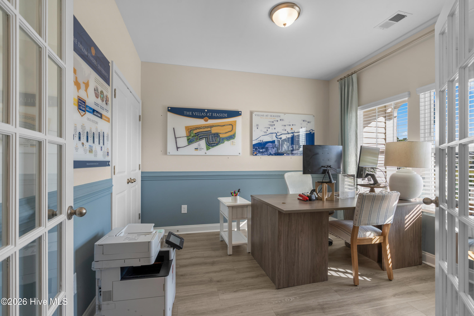
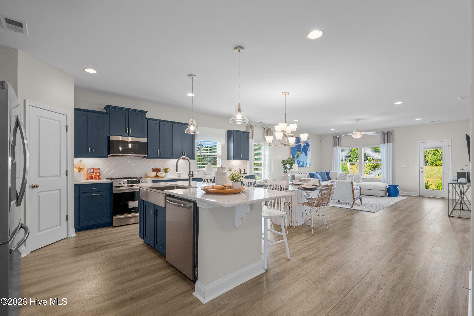
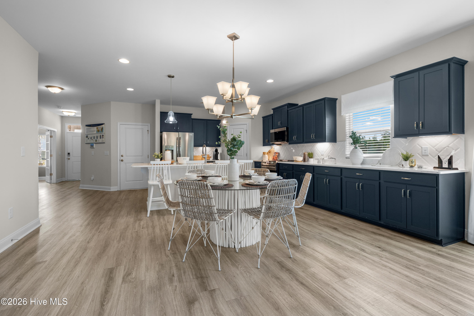
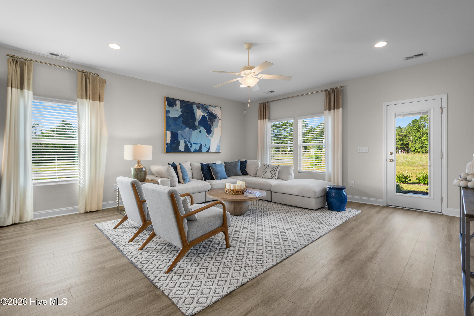
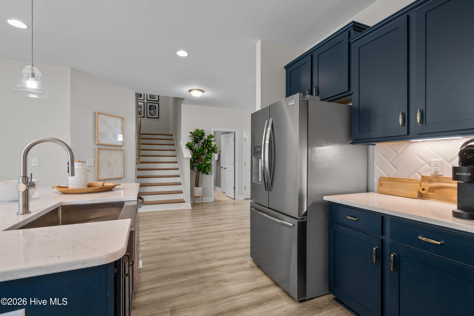
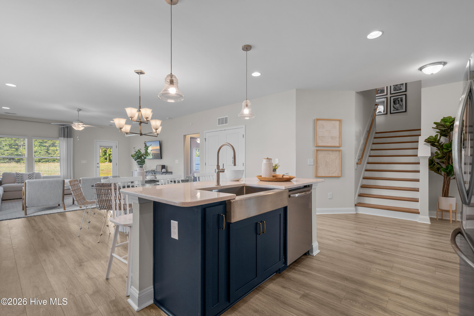
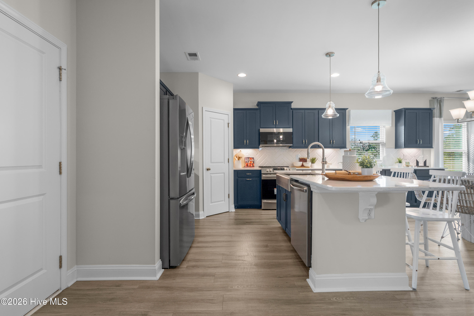
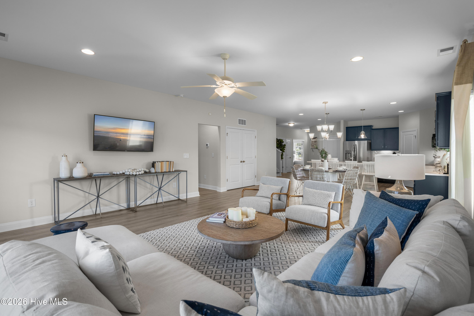
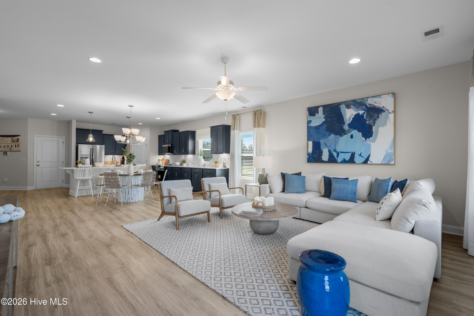
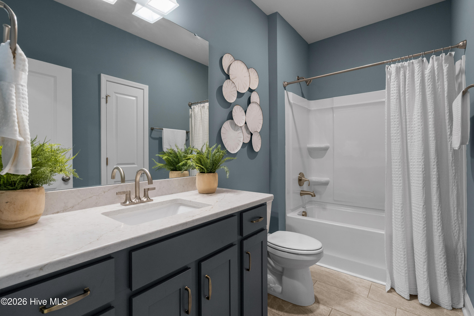
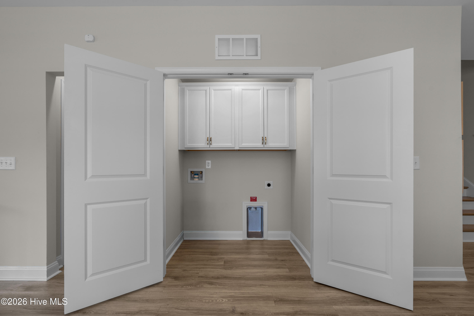
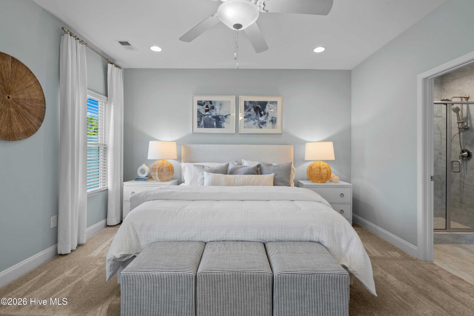
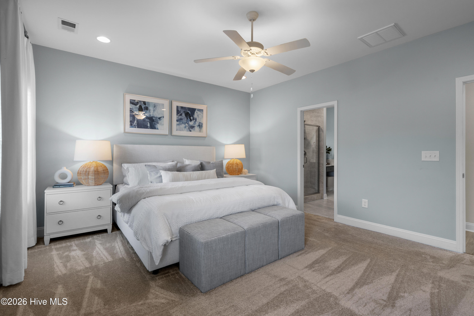
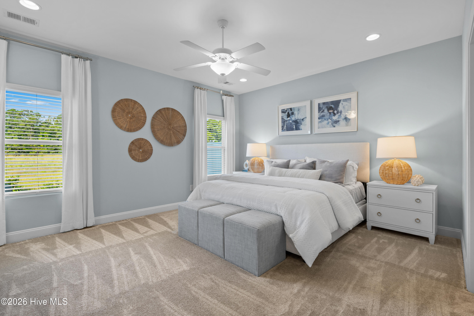
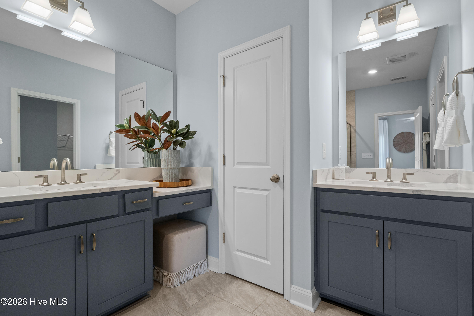
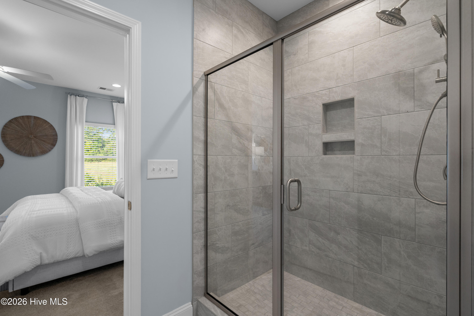
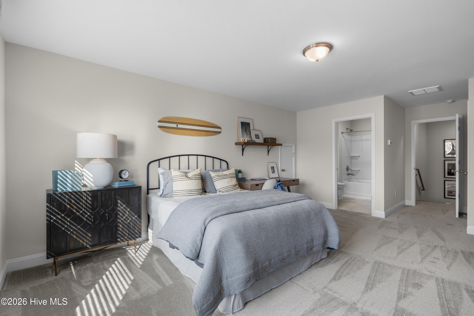
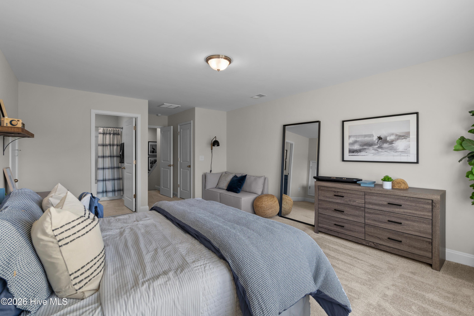
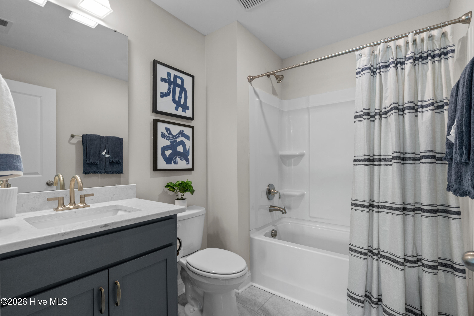
Stunning Wisteria floorplan! 1969 SF! 2 level-2 BR and study (could be 3rd BR). 3 full baths! Owners suite on main level. Huge Bedroom and 3rd full bath upper level! Generous 2 car garage. Now under roof-close in December! Beautiful open floor plan /HUGE kitchen with tons of counters and cabinets! Premium Homesite backs to woods! *Photos are representative of the Wisteria floor plan and are for illustrative purposes only. Actual home, features, finishes, colors, options and elevations may vary. Please see Sales Consultant for complete details.
Details
| MLS # | 100606347 |
|---|---|
| Listing Type | For Sale |
| Style | Town House |
| HOA Dues | $3,696 |
| Sub-Type | New Construction |
| Status | Active |
| Year | 2026 |
| Days On Site | 10 |
| Listing Provided By | Dream Finders Realty LLC | Teresa Kidwell |
Features
| Bed(s) | 2 |
|---|---|
| Bath(s) | 3 Total |
| SQ Feet | 3,938 |
| Garage | 2 |
| Story(s) | 2 |
| Zoning | Co-Sbr-6000 |
| Acreage | 0.11 |
| Golf Course | Yes |
| Property View | None |
Interior
| Interior Features | Master Downstairs, Walk-in Closet(s), High Ceilings, Entrance Foyer, Solid Surface, Kitchen Island, Pantry, Walk-in Shower, Eat-in Kitchen, Walk-In Closet(s) |
|---|---|
| Heating Yes / No | Yes |
| Cooling Yes / No | Yes |
| Cooling | Central Air |
| Fireplace Yes / No | No |
| Laundry Features | Dryer Hookup, Washer Hookup, Laundry Room |
| Furnished | Unfurnished |
| Rooms Total | 3 |
Exterior
| Exterior Features | Irrigation System, Cluster Mailboxes |
|---|---|
| Roof | Shingle |
| Foundation Details | Slab |
| Lot Features | Wooded |
| Waterfront Features | None |
| View | None |
| Construction Materials | Vinyl Siding, Wood Frame |
| Security Features | Smoke Detector(s) |
Parking
| Attached Garage Yes / No | Yes |
|---|---|
| Garage Yes / No | Yes |
| Parking Features | Garage Faces Front, Attached, Garage |
Utilities
| Utilities | Cable High Speed, High Speed Internet |
|---|
Taxes
| Tax Assessed Value | 1840 |
|---|---|
| Tax Book Number | 32 |
| Tax Legal Description | L-17 PH-3 THE VILLAS AT SEASIDE PL-178/76 |
| Tax Year | 2026 |
Area Information
| State | NC |
|---|---|
| County | Brunswick |
| City | Ocean Isle Beach |
| Zip Code | 28469 |
| Community Name | The Villas at Seaside |
| School District | Brunswick County Schools |
| Elementary School | Union |
| High School | West Brunswick |
| Listing VS Median (in The Villas at Seaside) | |
Price: $309,990 low | high Med: $299,990 sqft: 3,938 low | high Med: 1,818 $ / sqft: $79 low | high Med: $165 On site: 10 low | high Med: 16.5 | |
Market Activity 28469
Request a showing
Request a showing
Contact
Learn More About This Property

| Open House |
|---|
| In-Person 10/10 1:00 PM - 5:00 PM |
| In-Person 10/11 1:00 PM - 5:00 PM |
| In-Person 10/16 1:00 PM - 5:00 PM |
| In-Person 10/17 1:00 PM - 5:00 PM |
| In-Person 10/18 1:00 PM - 5:00 PM |
| In-Person 10/23 1:00 PM - 5:00 PM |
| In-Person 10/24 1:00 PM - 5:00 PM |
| In-Person 10/25 1:00 PM - 5:00 PM |
| In-Person 10/30 1:00 PM - 5:00 PM |
| In-Person 10/31 1:00 PM - 5:00 PM |
| State | NC |
|---|---|
| County | Brunswick |
| City | Ocean Isle Beach |
| Zip Code | 28469 |
| Community Name | The Villas at Seaside |
| School District | Brunswick County Schools |
| Elementary School | Union |
| High School | West Brunswick |
| Listing VS Median (in The Villas at Seaside) | |
Price: $309,990 low | high Med: $299,990 sqft: 3,938 low | high Med: 1,818 $ / sqft: $79 low | high Med: $165 On site: 10 low | high Med: 16.5 | |
Listing Updated: October 5, 2026 at 2:30:03 AM PDT