150 Lands End Court A42,Morehead City, NC 28557
Morehead City, NC 28557
Description
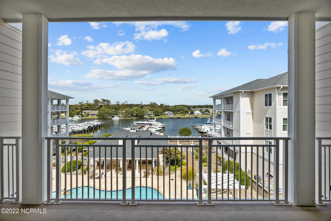
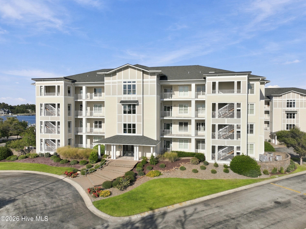
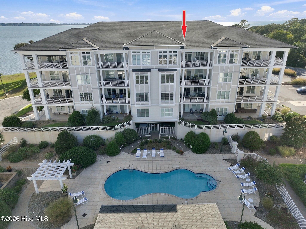
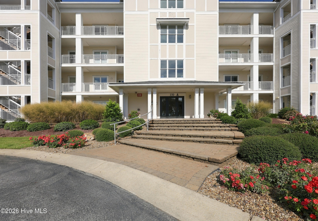
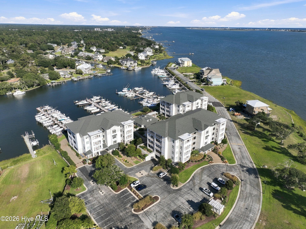
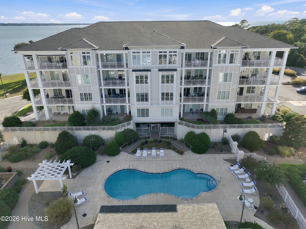
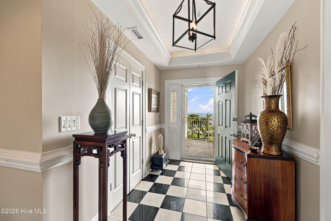
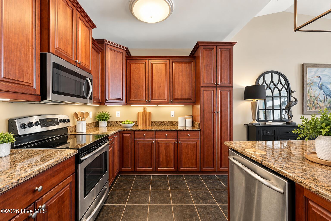
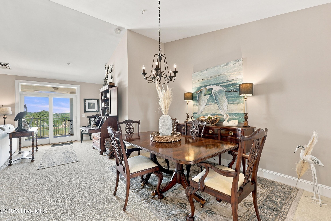
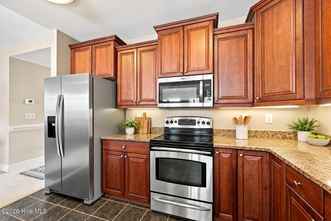
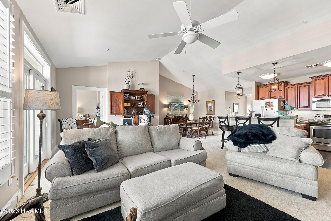
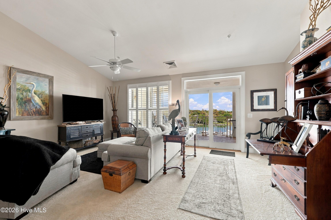
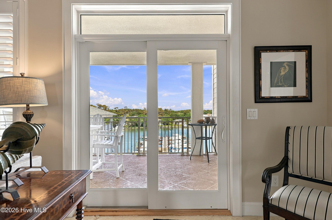
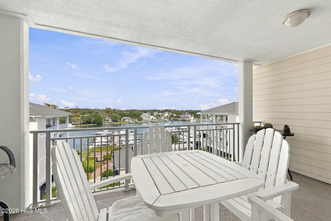
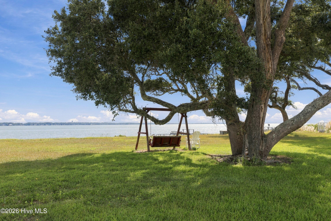
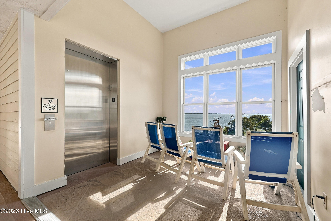
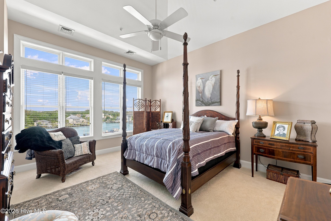
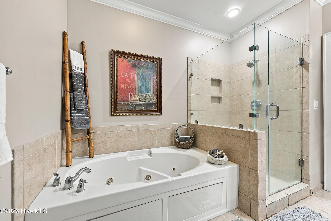
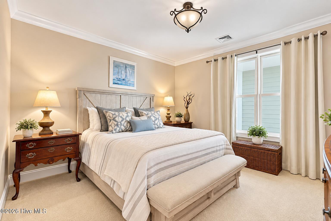
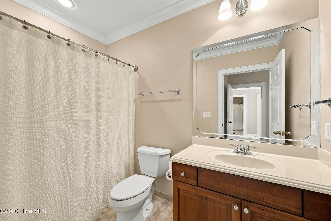
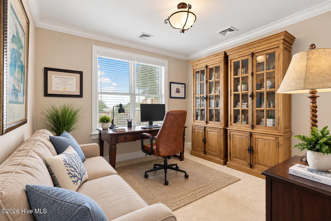
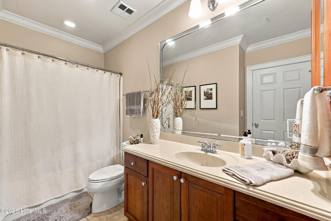
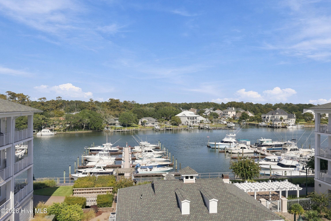
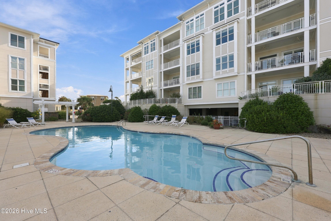
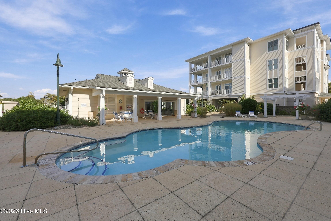
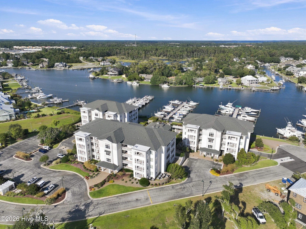
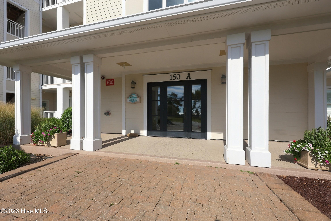
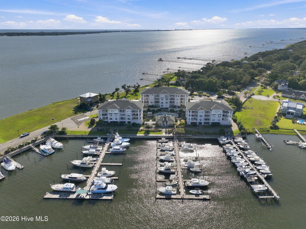
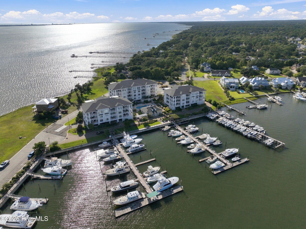
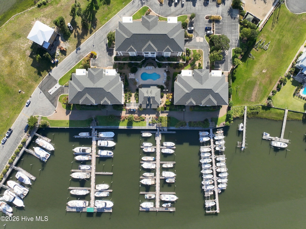
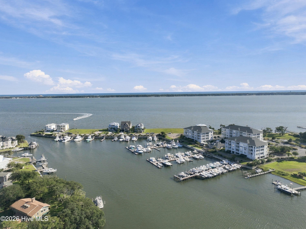
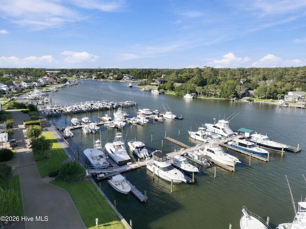
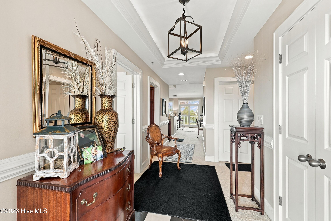
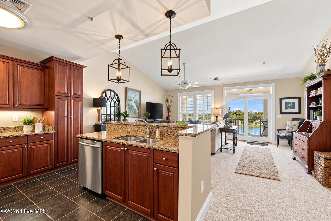
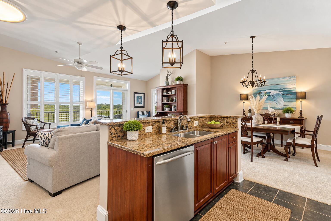
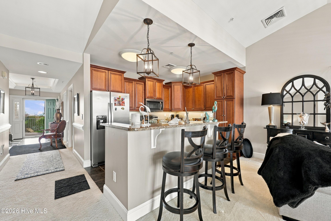
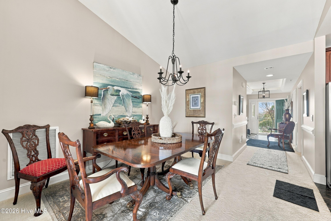
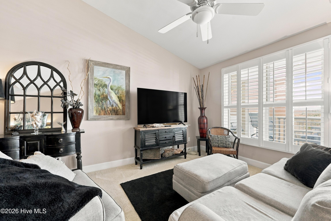
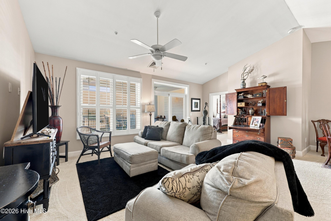
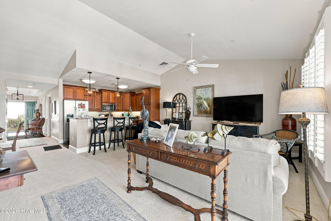
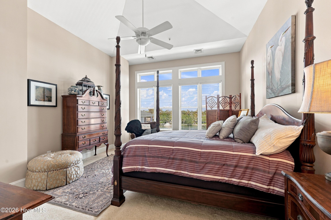
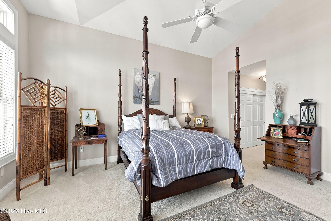
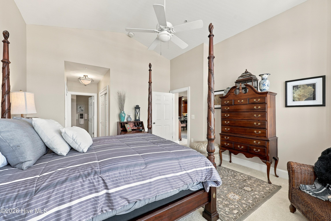
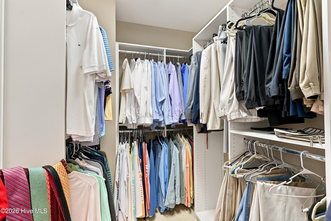
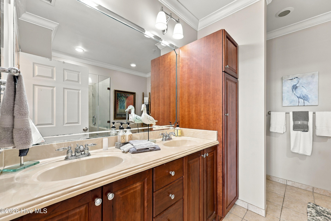
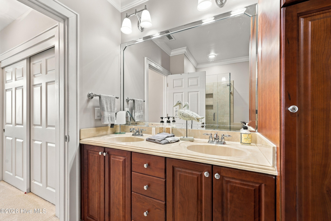
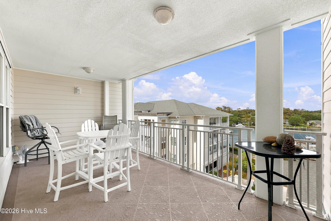
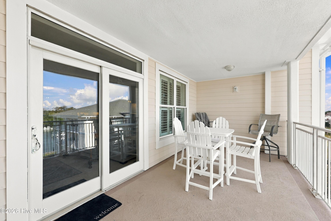
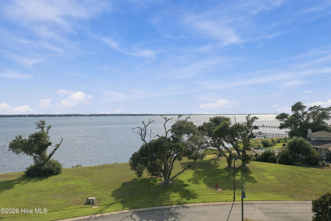
4th-Floor Waterfront Condo with Panoramic Bogue Sound Views. Enjoy effortless coastal living in this stunning 4th-floor, single-level condo overlooking the community pool and marina, complete with sweeping views of Bogue Sound from the front entry balcony. Conveniently located just minutes from local shopping, dining, entertainment, and beaches, this 3-bedroom, 3-full-bath home blends an exceptional waterfront location with everyday accessibility. Features an open, stair-free layout served by building elevator access. The primary suite highlights elegant tray ceilings, large picture windows framing waterfront views, and an en-suite bath with a jacuzzi tub and step-in shower. The guest suite includes a spacious second bedroom with its own private full bath. Kitchen & living areas are outfitted with ample custom cabinetry, granite countertops, and ceiling a fans throughout to catch the coastal breeze. Outdoor Space: Relax or entertain on the wide covered balcony directly overlooking the pool and marina. Community Amenities: Enjoy access to the resort-style pool, marina, and clubhouse--ideal for neighborhood gatherings and events. Crystal Coast NC living at its best! *For information about our preferred lender and the incentives you may qualify for, please ask your agent to review the agent comments for additional details.
Details
| MLS # | 100606507 |
|---|---|
| Listing Type | For Sale |
| Style | Condominium |
| HOA Dues | $12,365 |
| Sub-Type | Resale |
| Status | Active |
| Year | 2007 |
| Days On Site | 8 |
| Listing Provided By | Coldwell Banker Sea Coast Adv EI | Susan Goines |
Features
| Bed(s) | 3 |
|---|---|
| Bath(s) | 3 Total |
| SQ Feet | 1,750 |
| Story(s) | 1 |
| Zoning | RES PD |
| Acreage | 0.01 |
| Water Front | Marina Front, Sound Side |
| Property View | Marina, Sound, Water |
Interior
| Interior Features | Walk-in Closet(s), Tray Ceiling(s), High Ceilings, Entrance Foyer, Solid Surface, Elevator, Ceiling Fan(s), Walk-in Shower, Blinds/Shades, Walk-In Closet(s) |
|---|---|
| Heating Yes / No | Yes |
| Cooling | Heat Pump |
| Fireplace Yes / No | No |
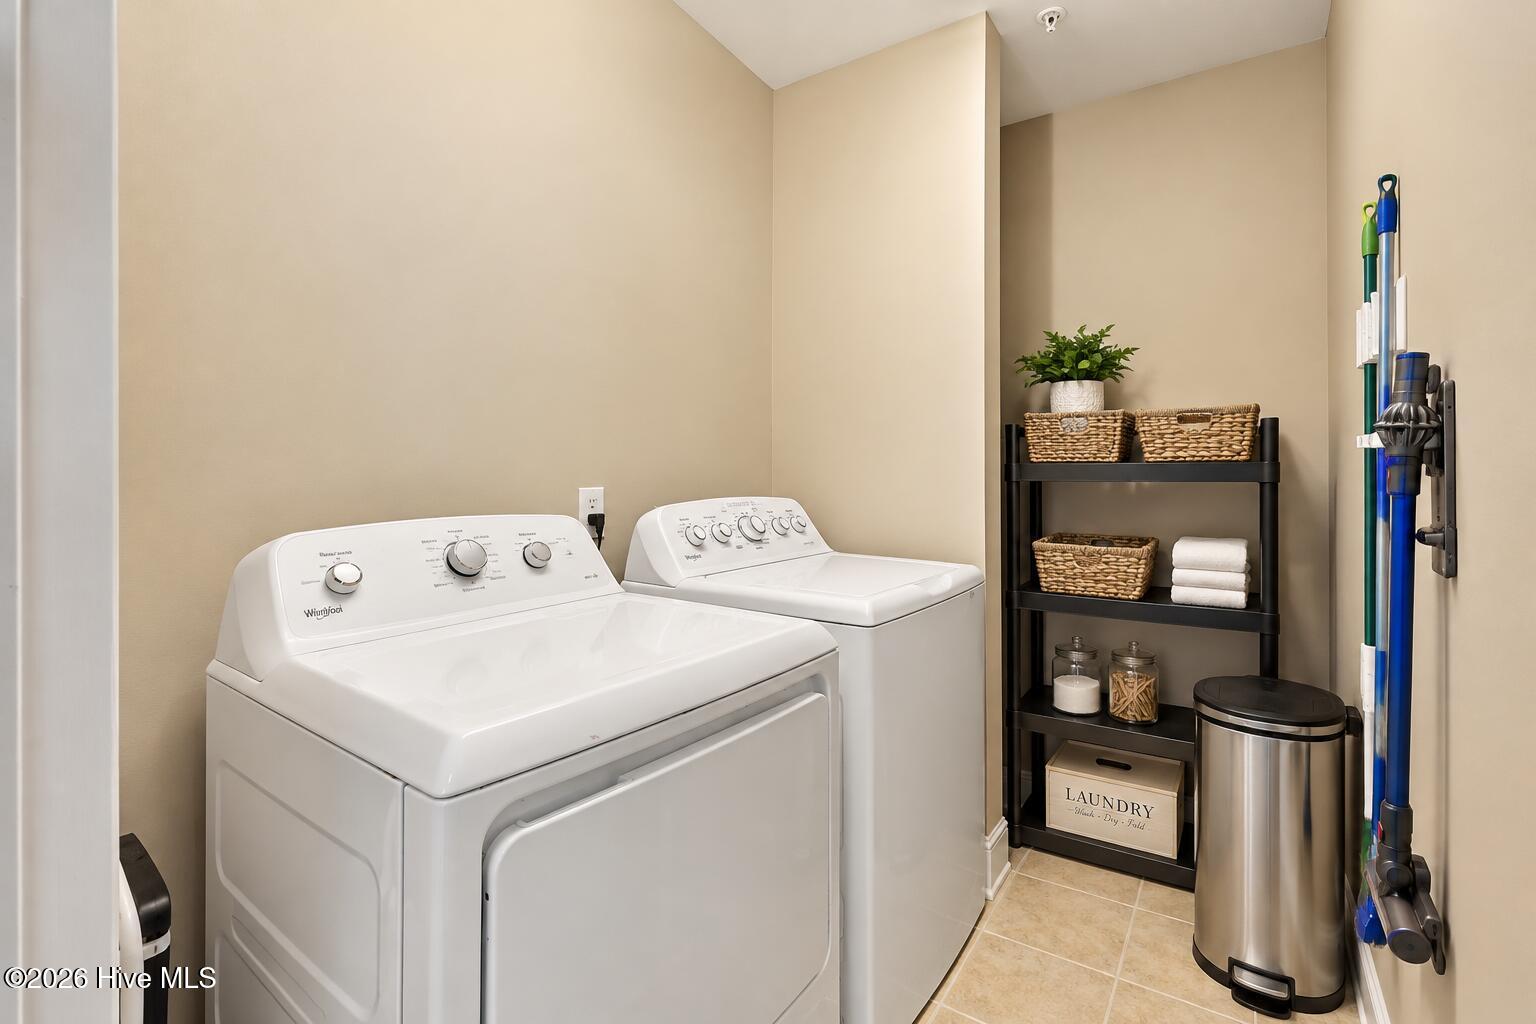
| Laundry Features | Dryer Hookup, Washer Hookup, Laundry Room |
| Furnished | Unfurnished |
| Rooms Total | 7 |
Exterior
| Exterior Features | Storm Doors |
|---|---|
| Roof | Aluminum, Shingle |
| Foundation Details | Slab |
| Lot Features | Sound Side, Recreation Nearby, Shopping Nearby |
| Waterfront Features | Marina Front, Sound Side |
| View | Marina, Sound, Water |
| Construction Materials | Fiber Cement, Wood Frame |
| Security Features | Fire Sprinkler System, Security Lights, Smoke Detector(s) |
Parking
| Attached Garage Yes / No | No |
|---|---|
| Garage Yes / No | No |
| Parking Features | Covered, Lighted, On Site, Paved |
Utilities
| Utilities | Sewer Connected, Water Connected |
|---|
Taxes
| Tax Assessed Value | 523042 |
|---|---|
| Tax Book Number | 10T |
| Tax Legal Description | U A42 The Shores @ Spooners Creek |
| Tax Year | 2026 |
Area Information
| State | NC |
|---|---|
| County | Carteret |
| City | Morehead City |
| Zip Code | 28557 |
| Community Name | The Shores at Spooners Creek |
| Elementary School | Morehead City Elem |
| High School | West Carteret |
| Listing VS Median (in The Shores at Spooners Creek) | |
Price: $680,000 low | high Med: $687,500 sqft: 1,750 low | high Med: 1,750 $ / sqft: $389 low | high Med: $393 On site: 8 low | high Med: 198 | |
Market Activity 28557
Request a showing
Request a showing
Contact
Learn More About This Property

| State | NC |
|---|---|
| County | Carteret |
| City | Morehead City |
| Zip Code | 28557 |
| Community Name | The Shores at Spooners Creek |
| Elementary School | Morehead City Elem |
| High School | West Carteret |
| Listing VS Median (in The Shores at Spooners Creek) | |
Price: $680,000 low | high Med: $687,500 sqft: 1,750 low | high Med: 1,750 $ / sqft: $389 low | high Med: $393 On site: 8 low | high Med: 198 | |