New Listing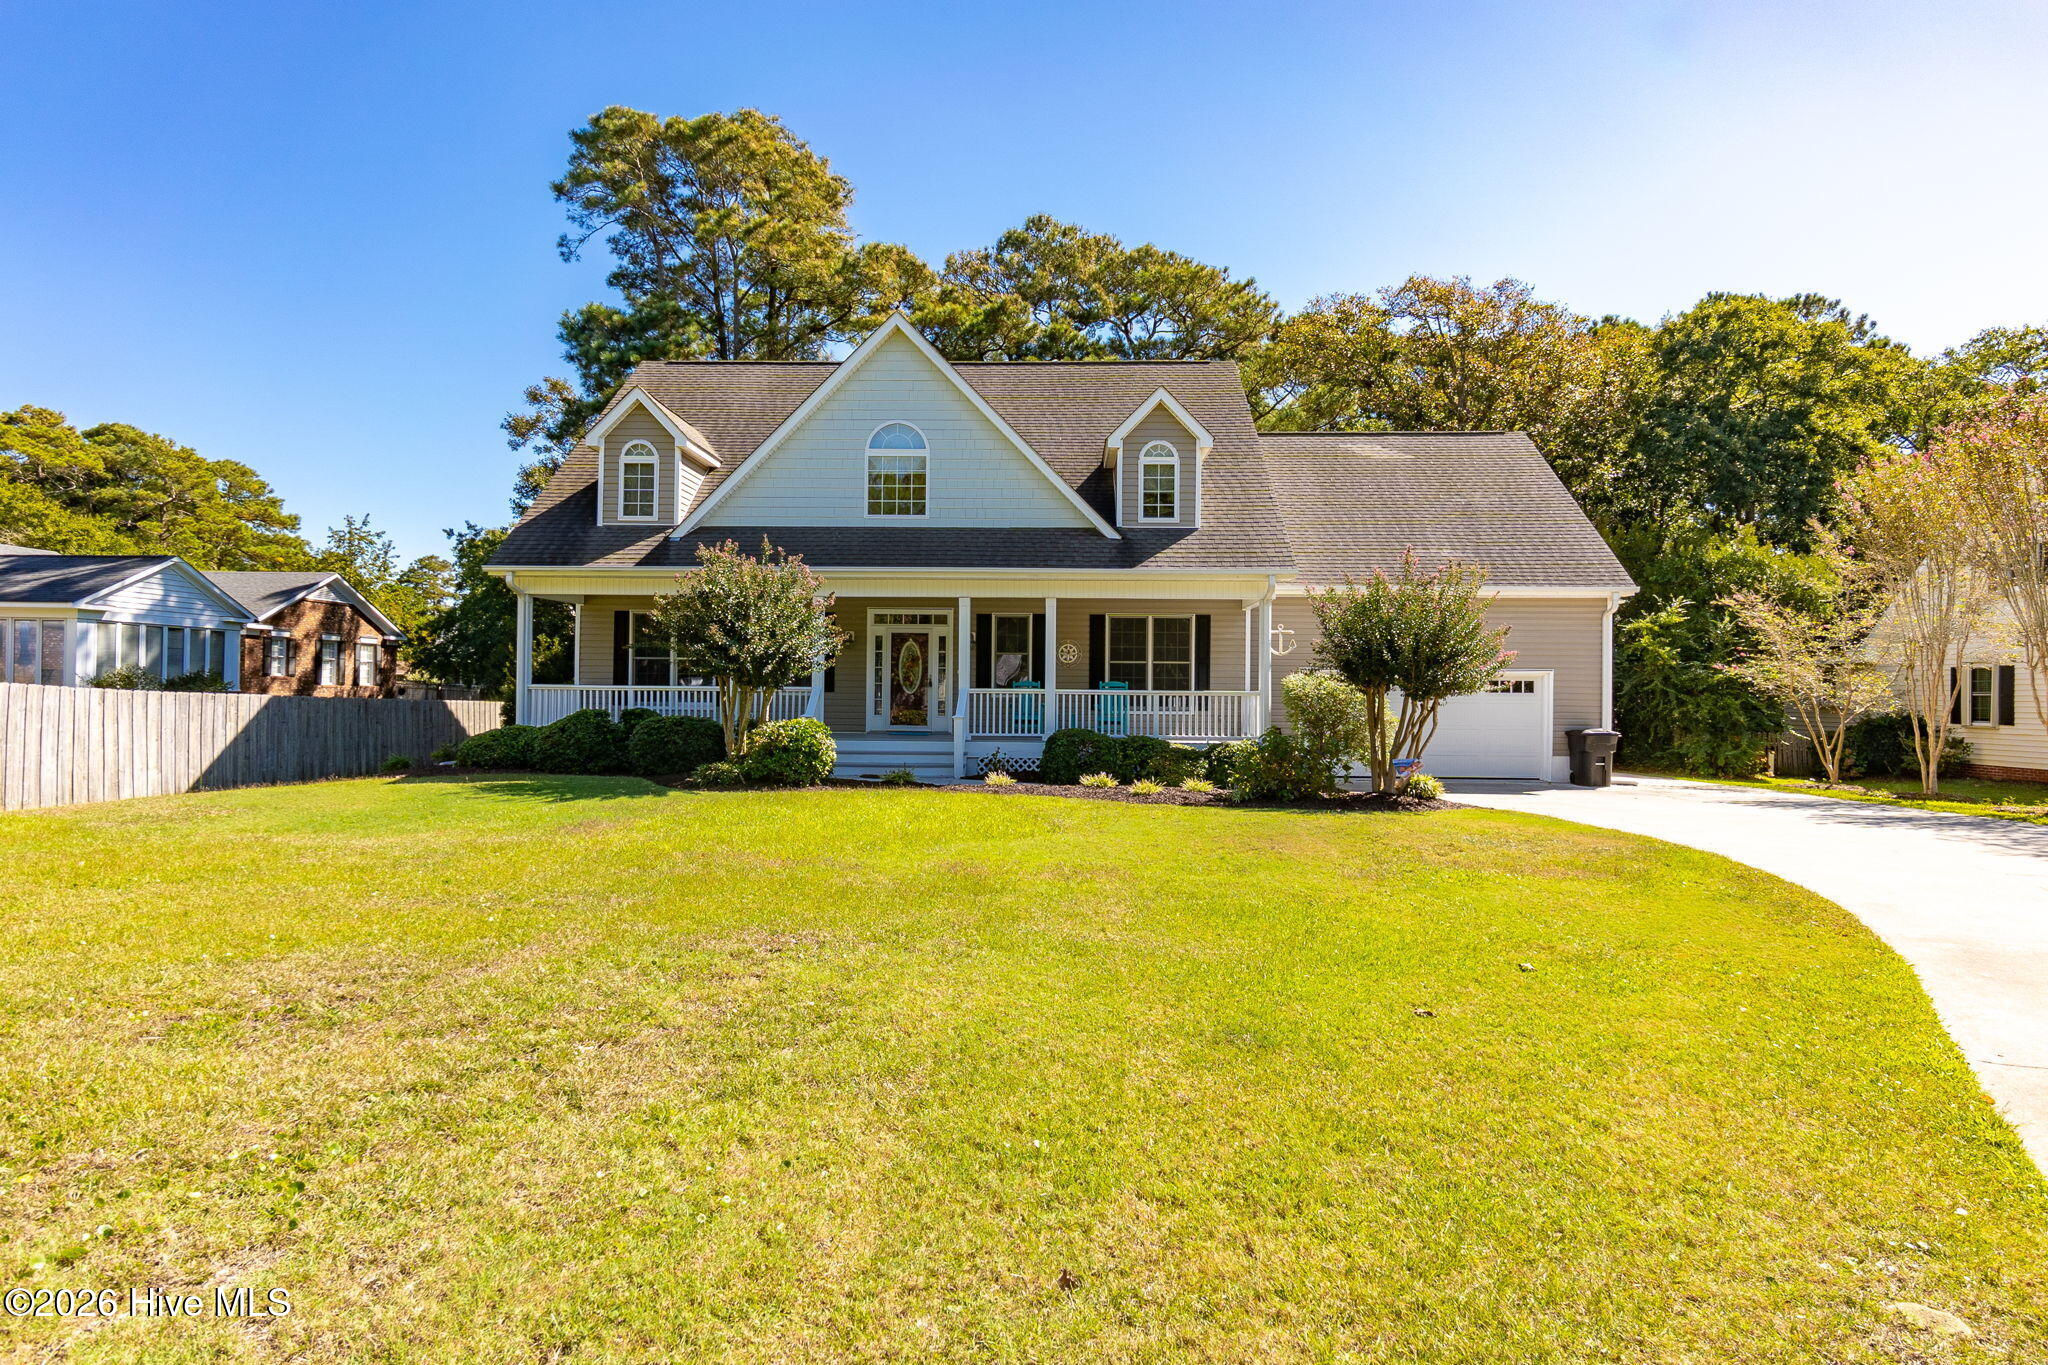

Description
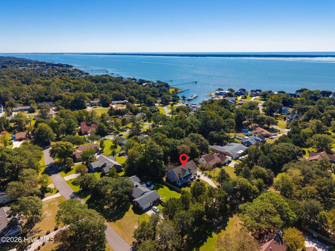
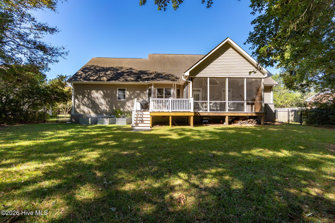
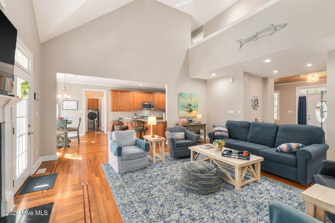
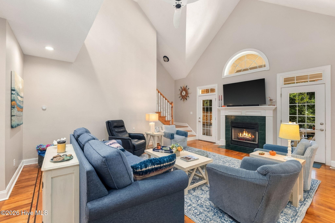
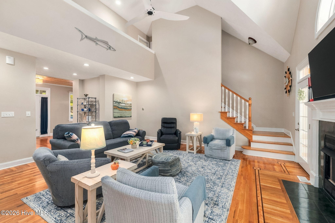
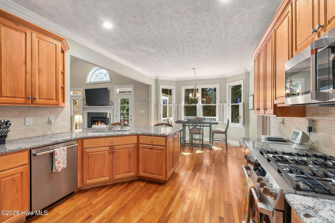
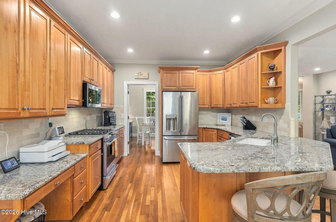
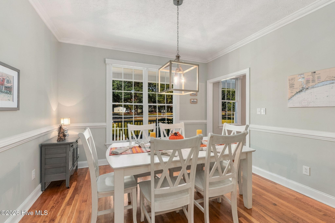
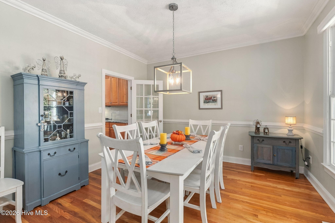
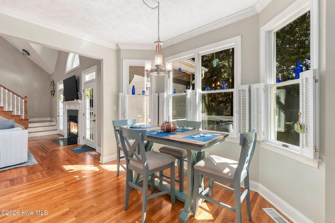
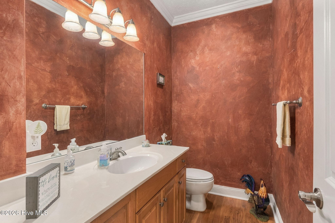
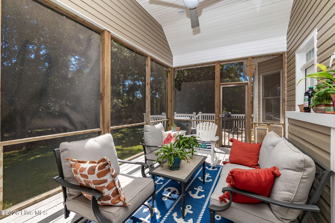
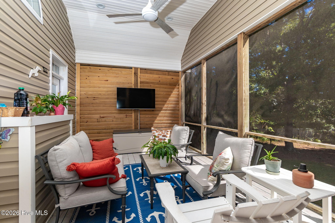
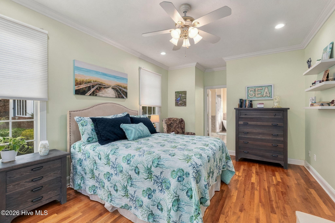
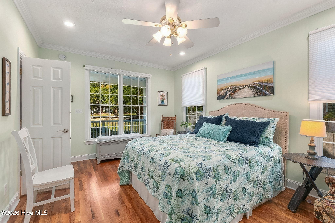
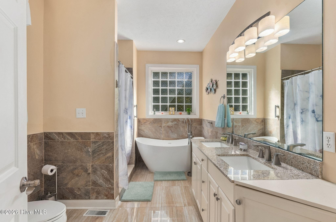
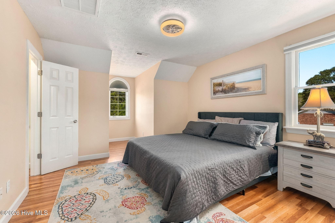
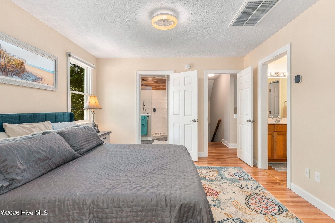
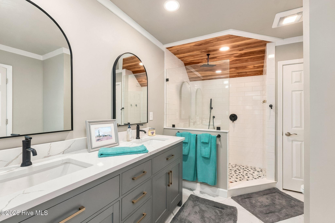
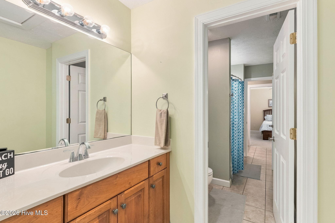
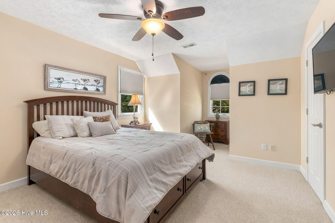
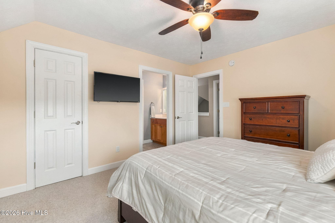
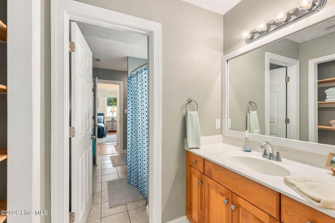
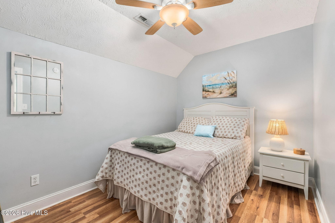
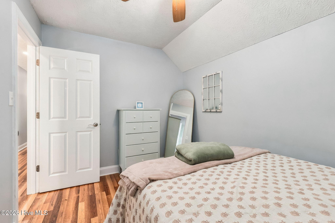
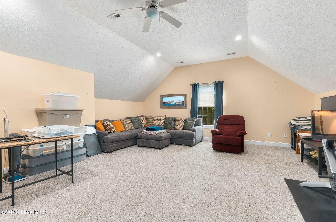
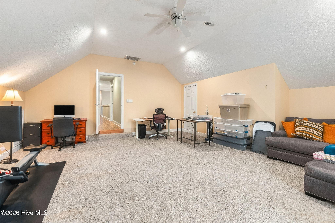
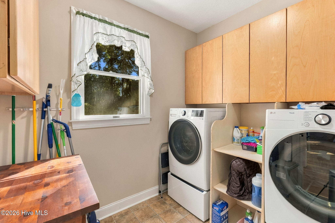
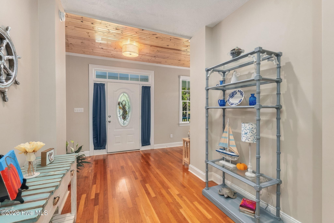
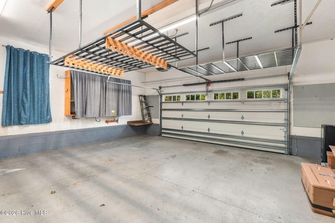
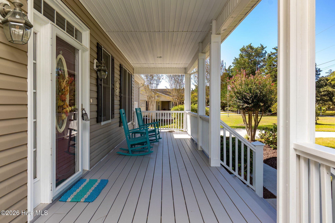
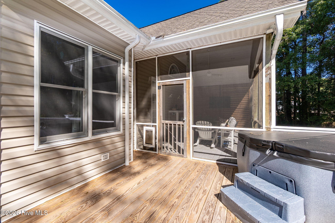
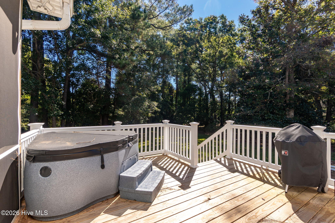
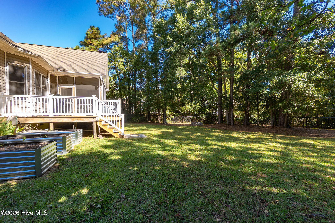
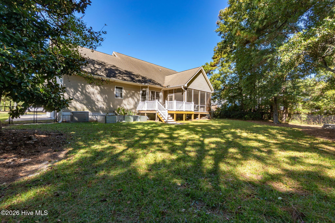
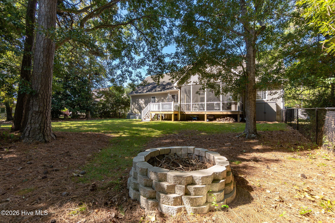
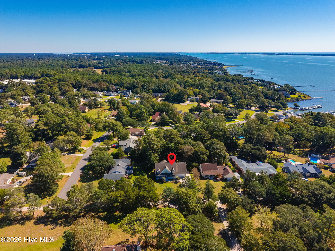
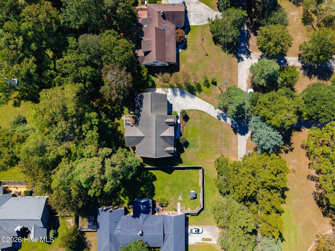
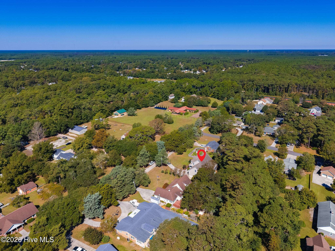
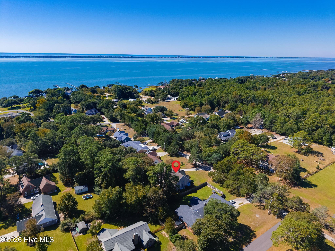
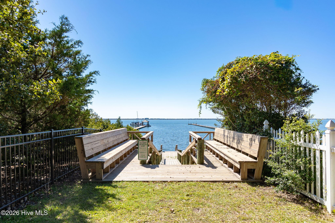
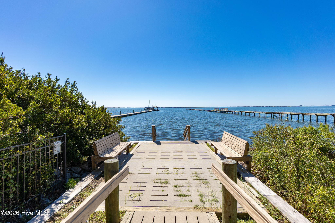
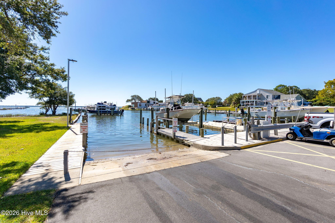
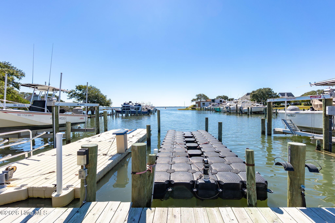
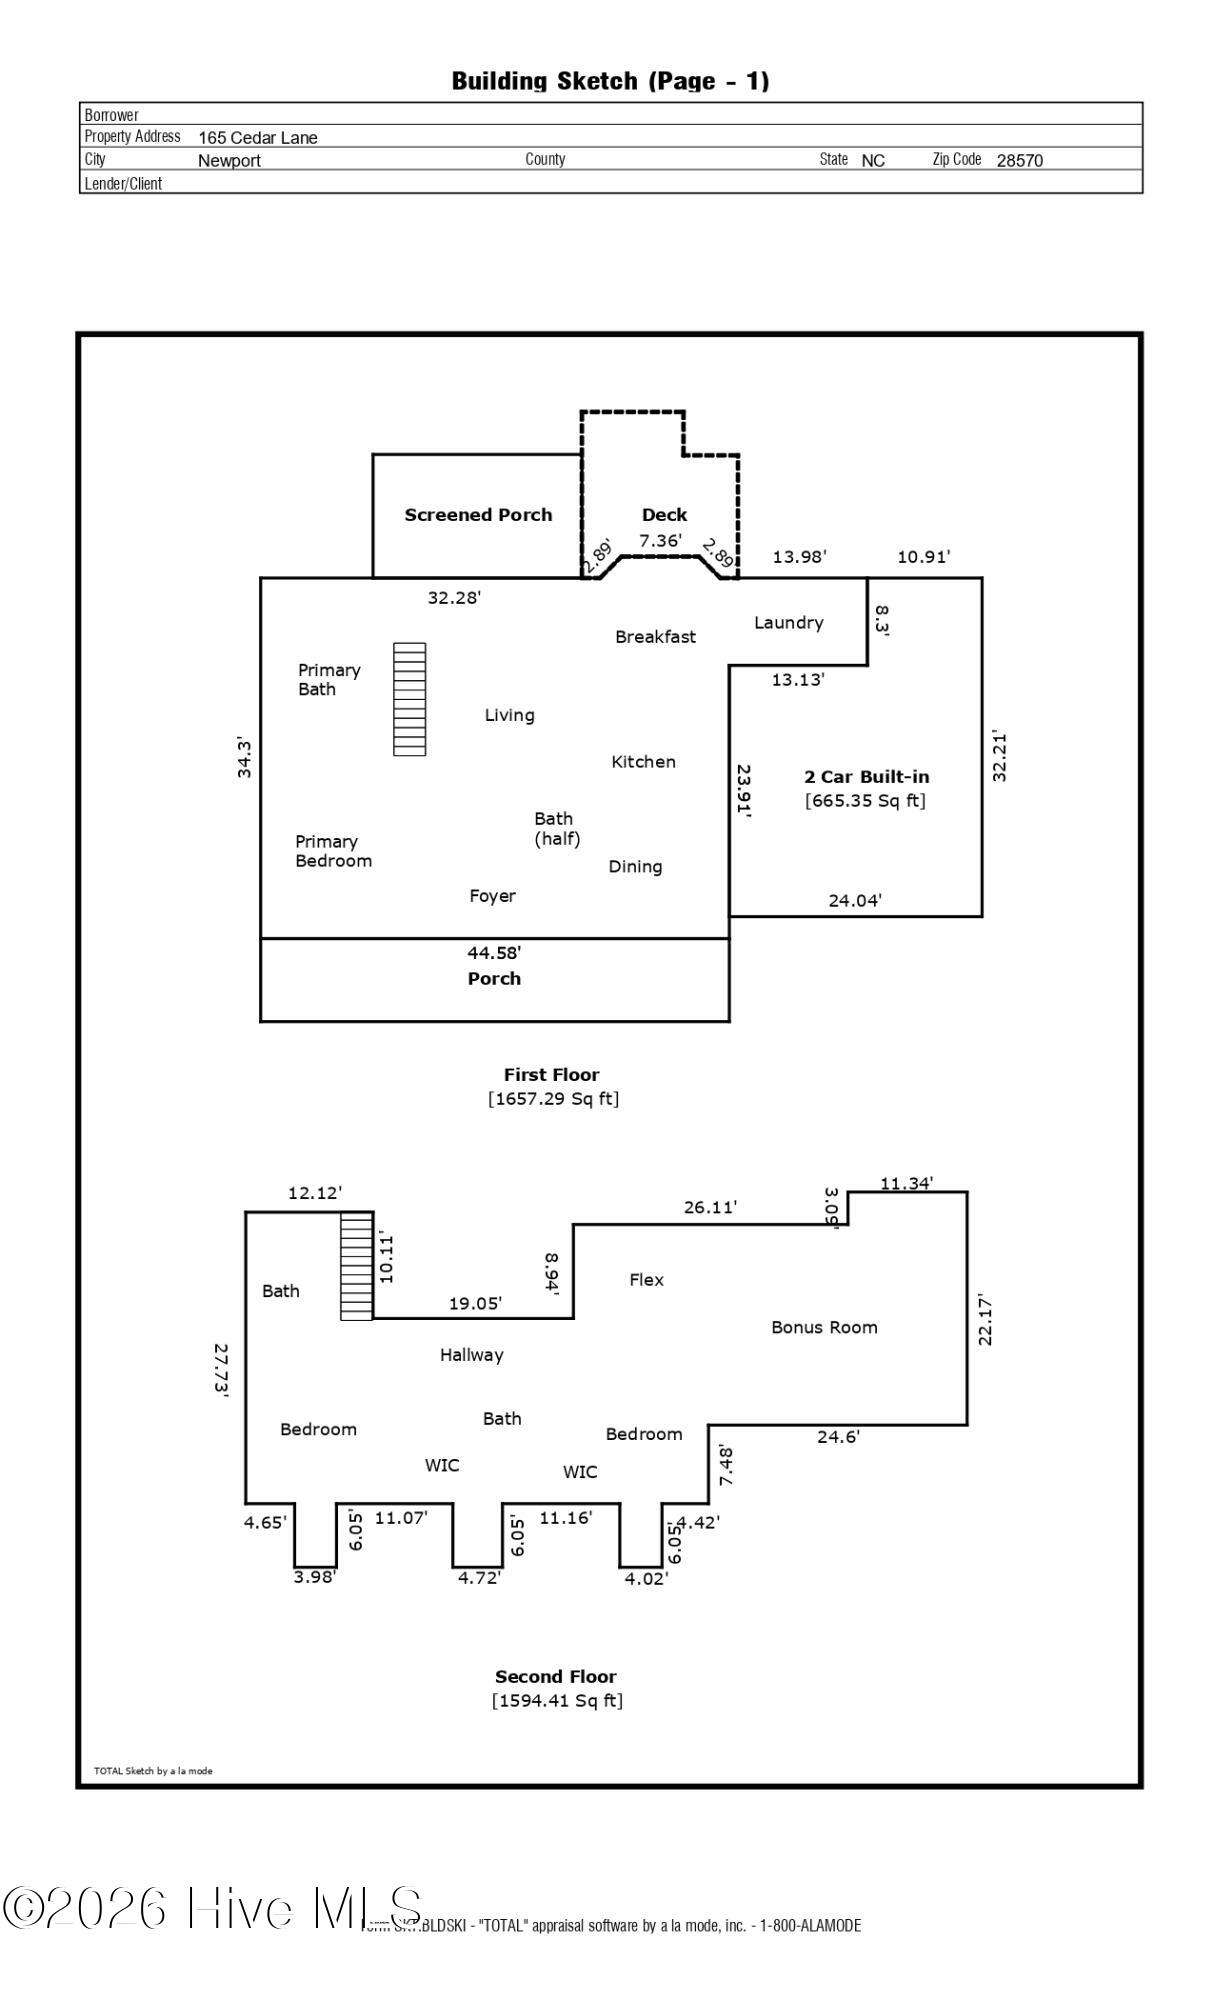
Nestled in the waterfront community of Gull Harbor and centrally located along Hwy 24, this 3-bedroom, 3.5-bath home has two primary suites, one on each floor. A covered front porch leads inside to wood floors throughout the living areas. The living room has a vaulted ceiling and gas fireplace, and it opens to a large screened porch, and deck with a hot tub overlooking the tranquil backyard, perfect for entertaining. The kitchen has wood cabinetry, granite countertops, a tile backsplash and stainless steel appliances. It opens to a cozy breakfast nook, and the dining area is just off the kitchen. The first-floor primary suite has an ensuite bath with a dual vanity and tile shower. A guest half bath and a laundry room conveniently located off the 2-car garage complete the main level. Upstairs, you'll find a second primary suite with a walk-in closet and ensuite bath, a third bedroom with a walk-in closet, and a hall bath. A large bonus room makes a great media room or playroom, plus a flex space works well as an office or study nook. Gull Harbor has a community boat ramp. It sits just outside city limits but is close to shopping, dining, schools, and the beaches. It's a well-designed home in a location that puts coastal living within easy reach.
Details
| MLS # | 100607081 |
|---|---|
| Listing Type | For Sale |
| Style | House |
| HOA Dues | $400 |
| Sub-Type | Resale |
| Status | Active |
| Year | 2000 |
| Days On Site | 5 |
| Listing Provided By | Keller Williams Crystal Coast | Mary Cheatham King Real Estate team |
Features
| Bed(s) | 3 |
|---|---|
| Bath(s) | 4 Total |
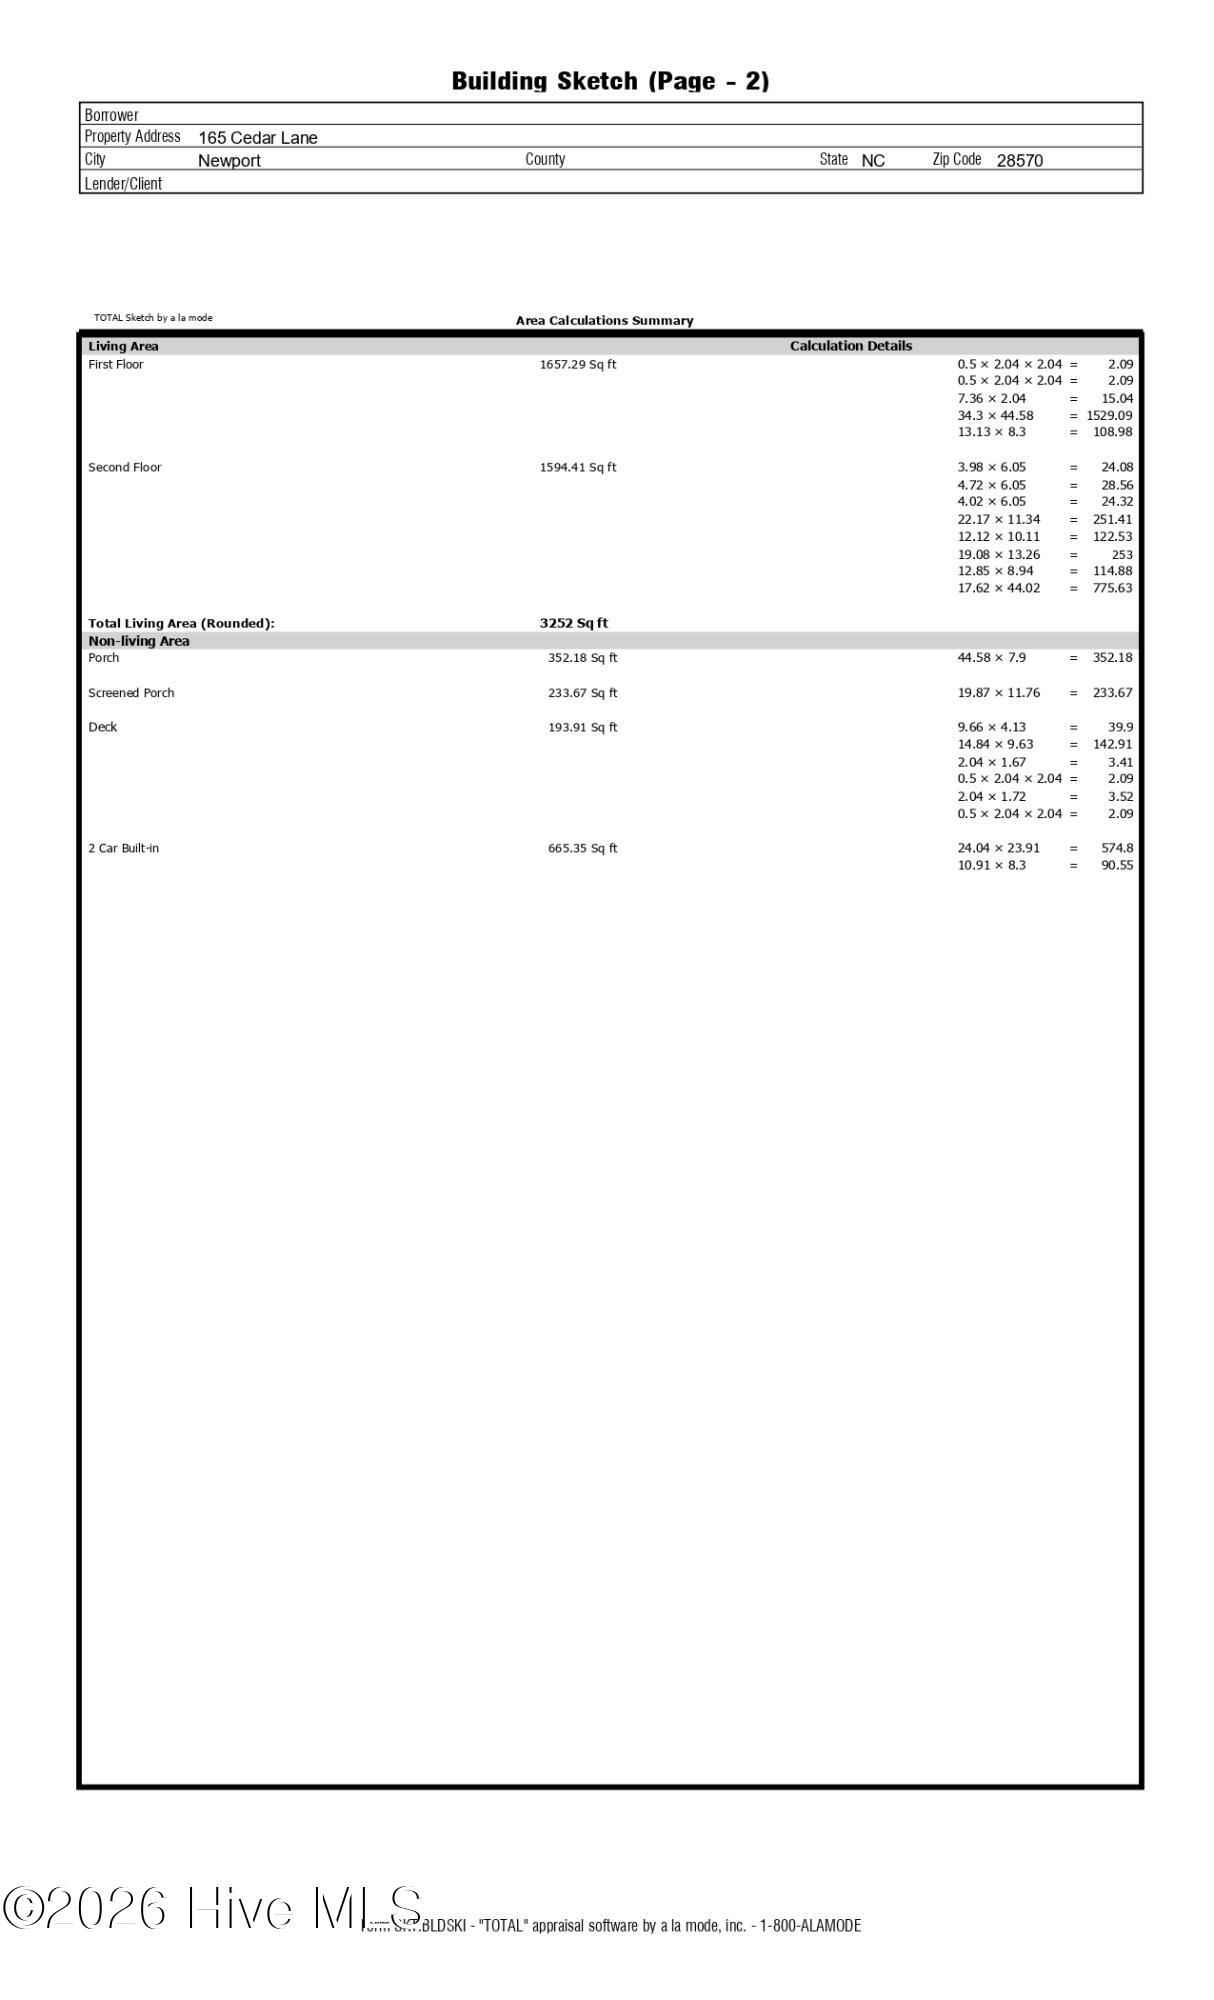
| SQ Feet | 3,252 |
| Garage | 2 |
| Story(s) | 2 |
| Zoning | R20 |
| Acreage | 0.46 |
| Property View | None |
Interior
| Interior Features | Master Downstairs, Walk-in Closet(s), Vaulted Ceiling(s), Entrance Foyer, Whole-Home Generator, Ceiling Fan(s), Walk-in Shower, Blinds/Shades, Eat-in Kitchen, Gas Log, Walk-In Closet(s) |
|---|---|
| Heating Yes / No | Yes |
| Cooling | Heat Pump |
| Fireplace Features | Gas Log |
| Fireplace Yes / No | Yes |
| Laundry Features | Dryer Hookup, Washer Hookup |
| Rooms Total | 9 |
Exterior
| Roof | Shingle |
|---|---|
| Foundation Details | Crawl Space |
| View | None |
| Construction Materials | Vinyl Siding, Wood Frame |
Parking
| Attached Garage Yes / No | Yes |
|---|---|
| Garage Yes / No | Yes |
| Parking Features | Garage Faces Front, Concrete, Paved |
Utilities
| Utilities | Sewer Connected, Water Connected |
|---|
Taxes
| Tax Assessed Value | 601111 |
|---|---|
| Tax Book Number | 11 |
| Tax Legal Description | Lot 10, Block E, Gull Harbor |
| Tax Year | 2026 |
Area Information
| State | NC |
|---|---|
| County | Carteret |
| City | Newport |
| Zip Code | 28570 |
| Community Name | Gull Harbor |
| Elementary School | Morehead City Primary |
| High School | West Carteret |
| Listing VS Median (in Gull Harbor) | |
Price: $649,000 low | high Med: $594,000 sqft: 3,252 low | high Med: 2,651 $ / sqft: $200 low | high Med: $231 On site: 5 low | high Med: 9.5 | |
Market Activity 28570
Request a showing
Request a showing
Contact
Learn More About This Property

| State | NC |
|---|---|
| County | Carteret |
| City | Newport |
| Zip Code | 28570 |
| Community Name | Gull Harbor |
| Elementary School | Morehead City Primary |
| High School | West Carteret |
| Listing VS Median (in Gull Harbor) | |
Price: $649,000 low | high Med: $594,000 sqft: 3,252 low | high Med: 2,651 $ / sqft: $200 low | high Med: $231 On site: 5 low | high Med: 9.5 | |