
 Price Reduced Listing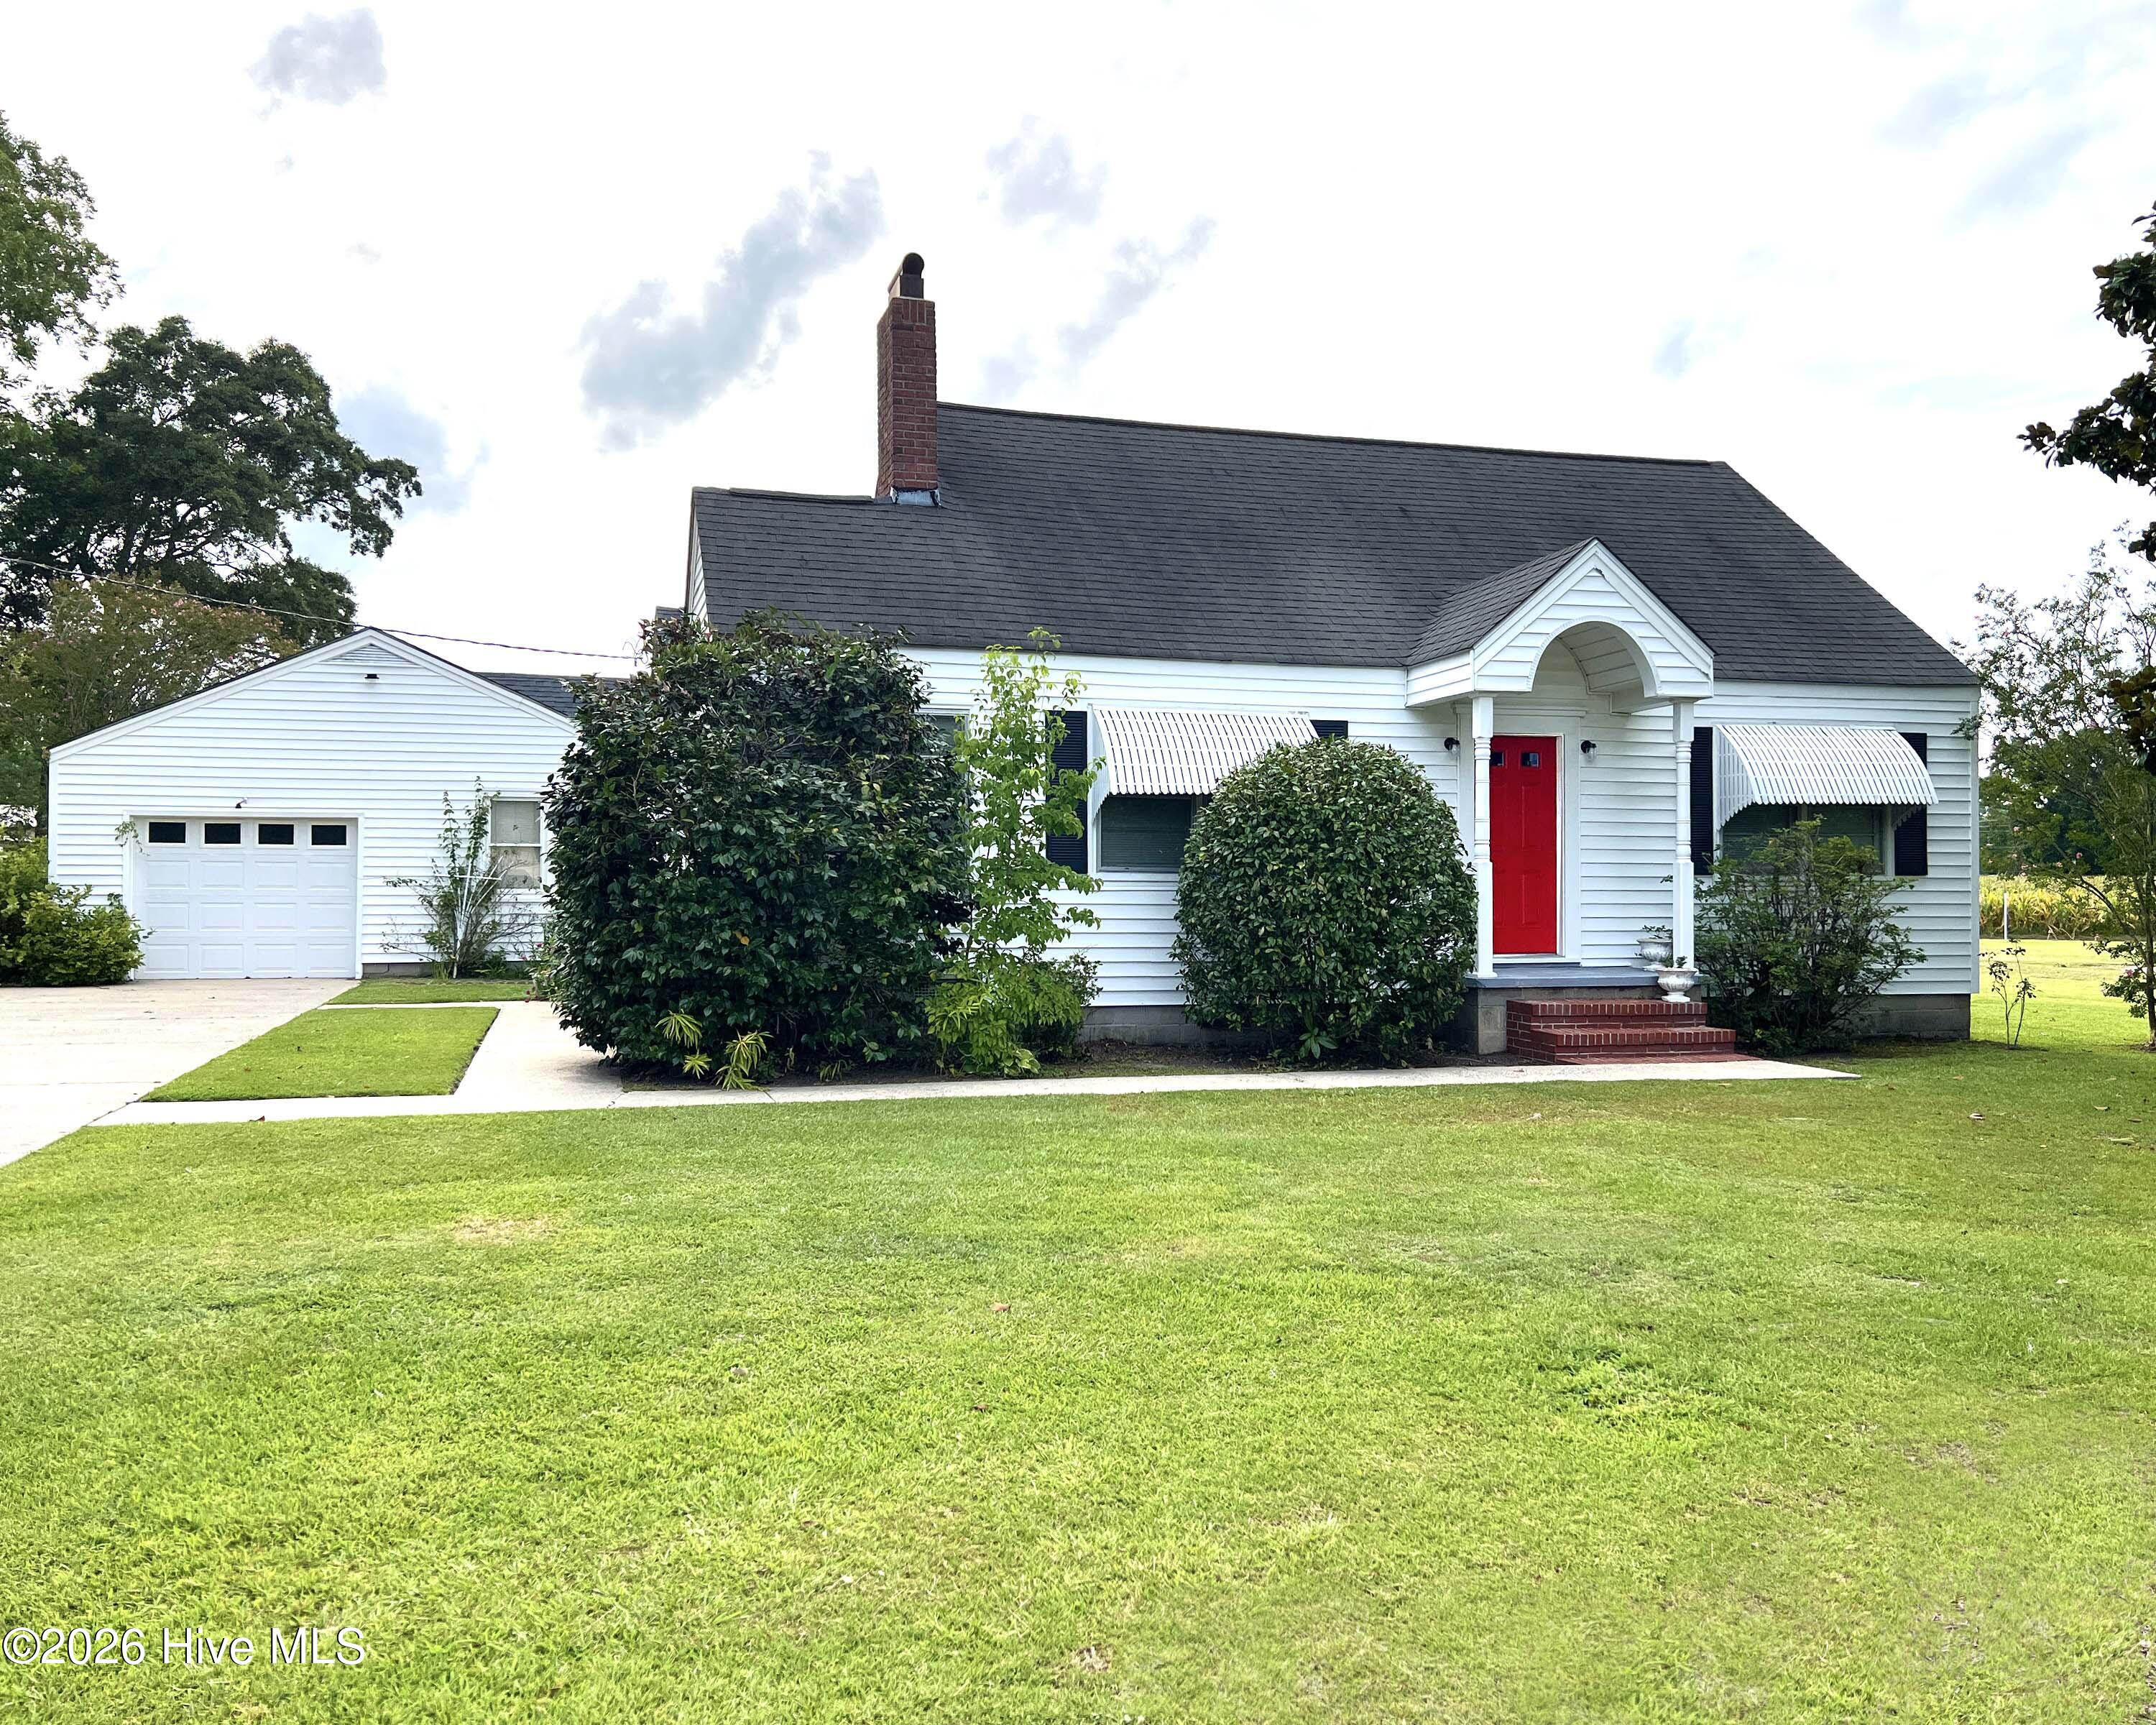


Description
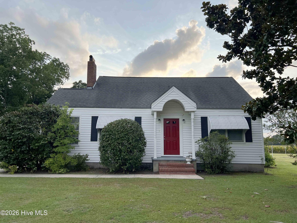
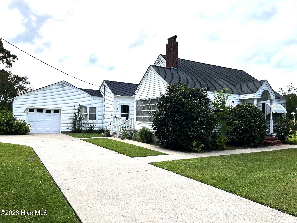
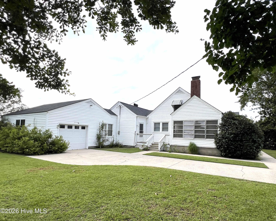
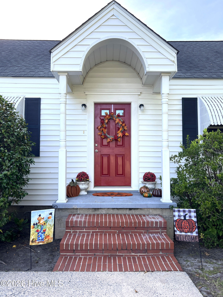
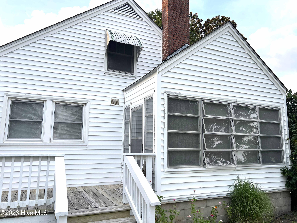
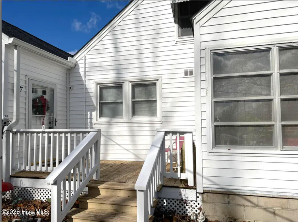
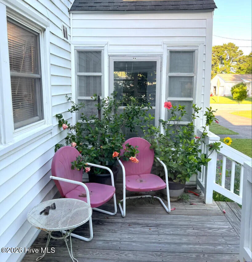
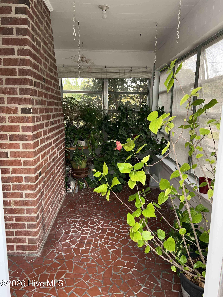
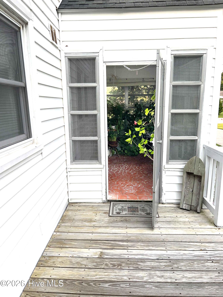
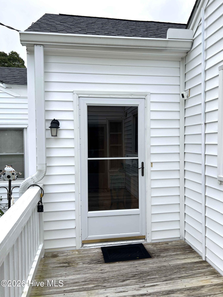
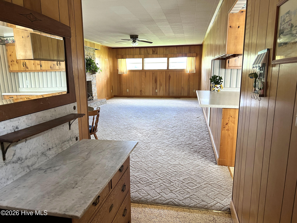
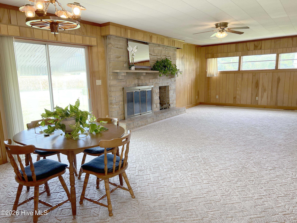
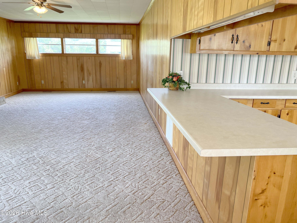
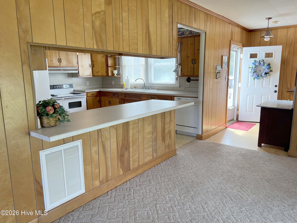
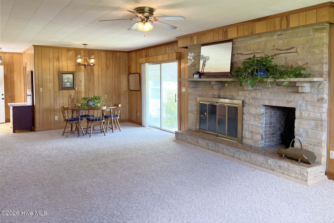
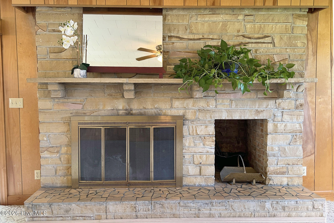
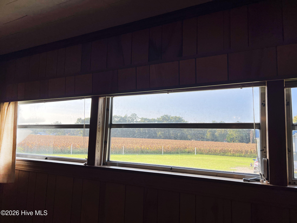
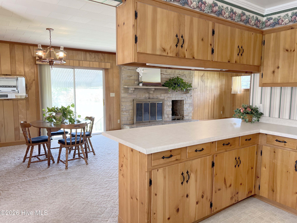
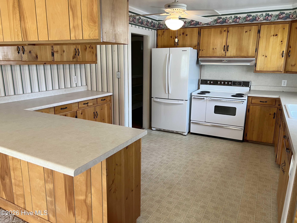
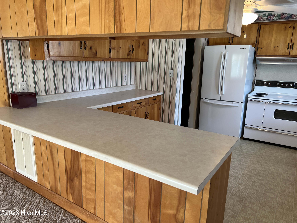
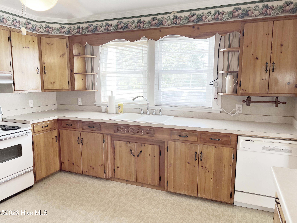
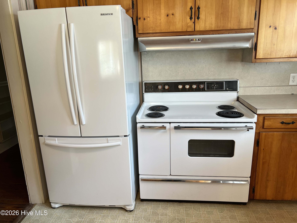
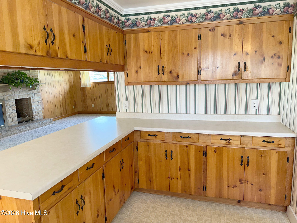
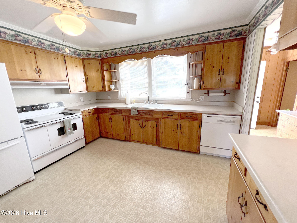
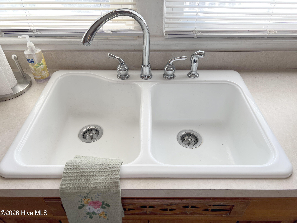
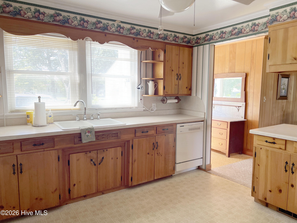
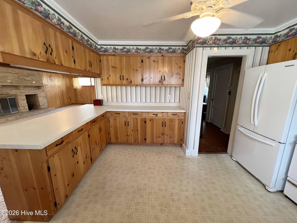
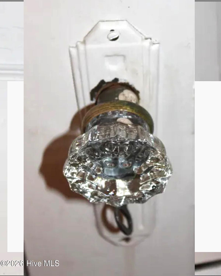
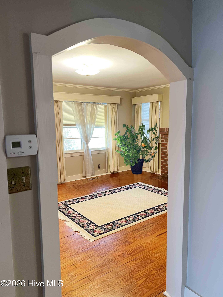
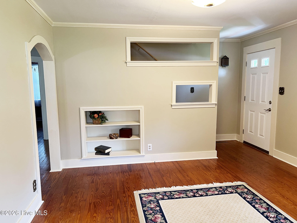
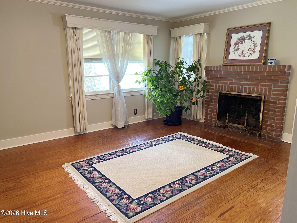
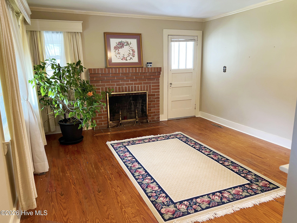
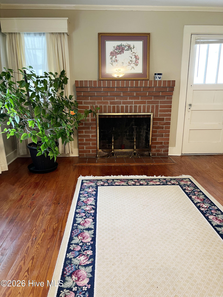
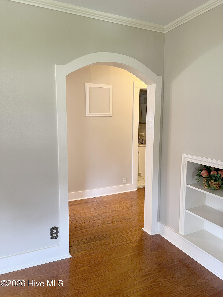
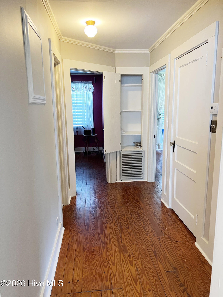
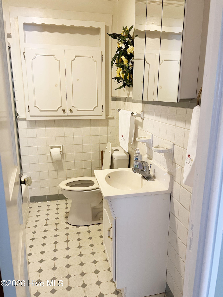
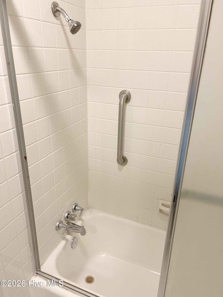
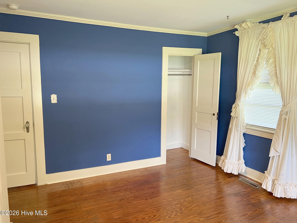
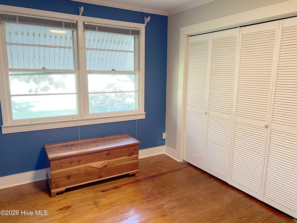
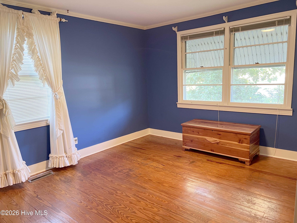
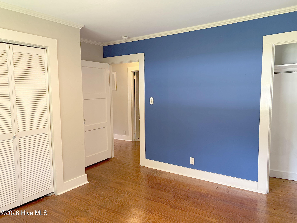
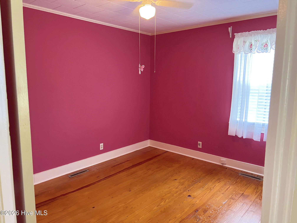
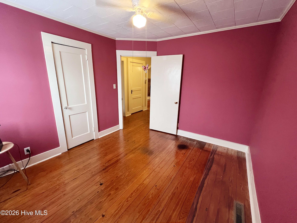
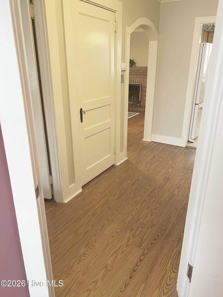
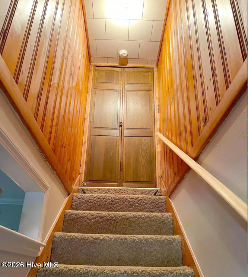
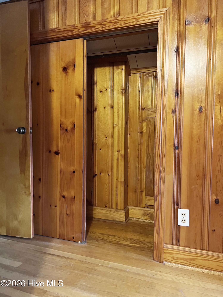
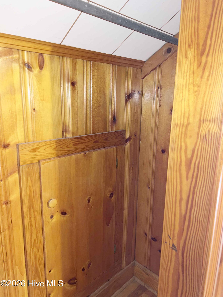
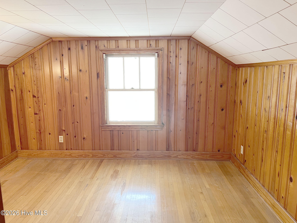
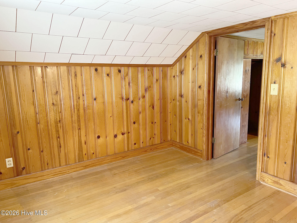
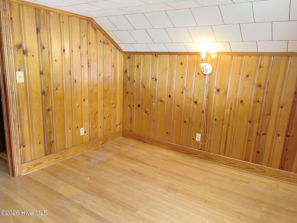
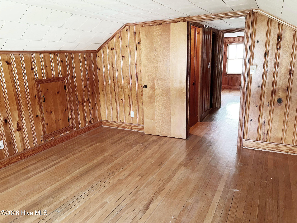
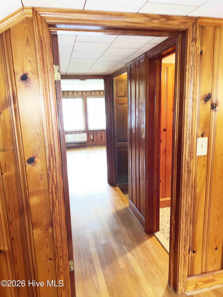
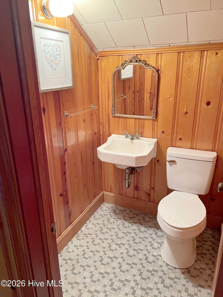
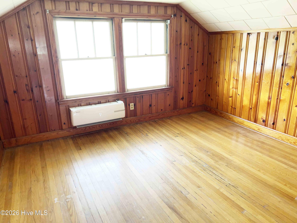
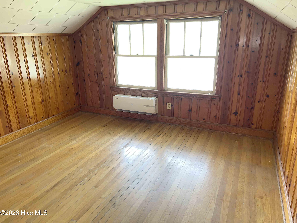
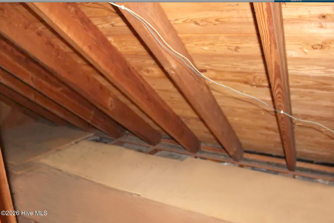
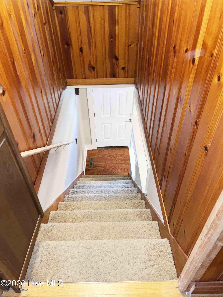
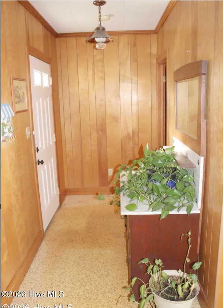
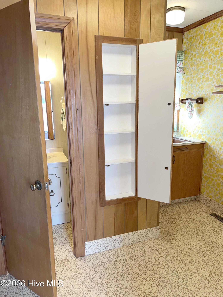
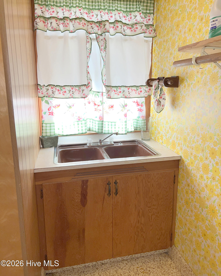
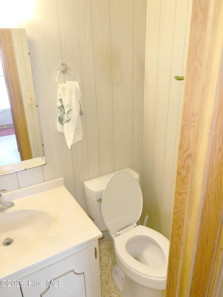
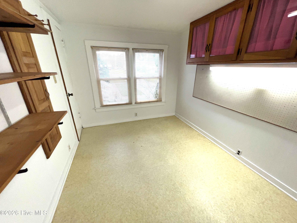
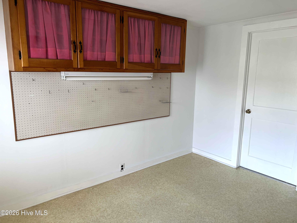
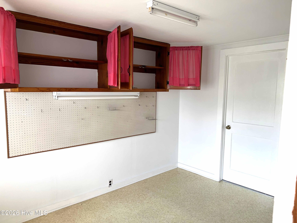
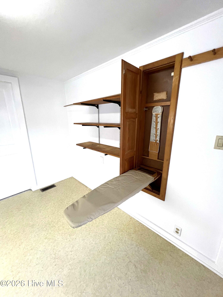
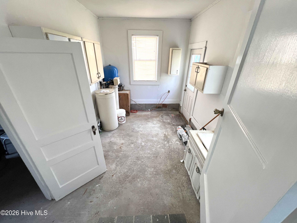
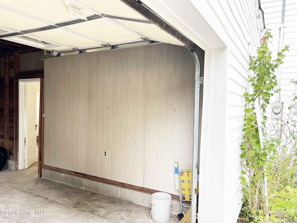
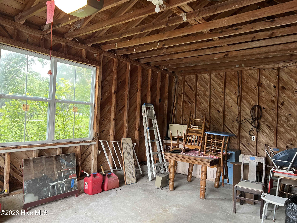
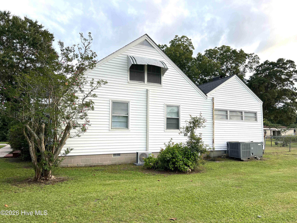
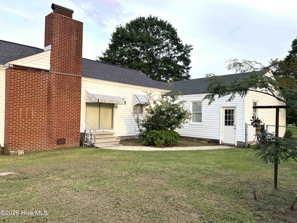
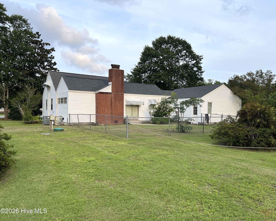
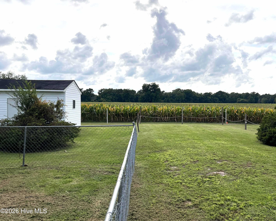
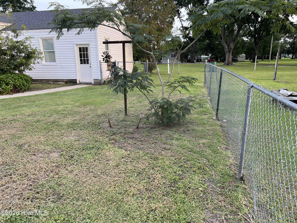
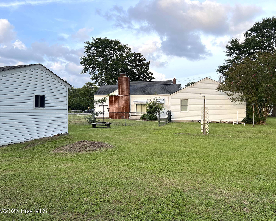
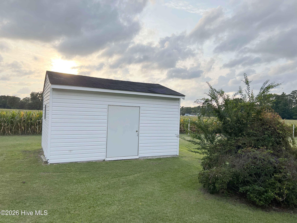
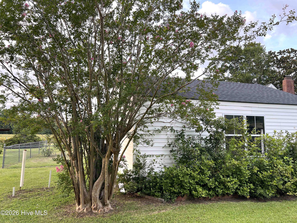
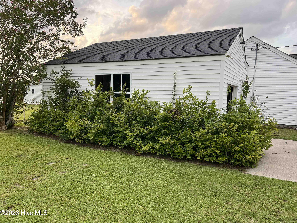
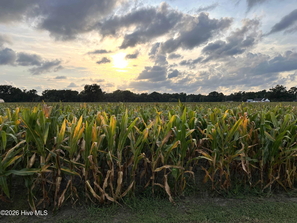
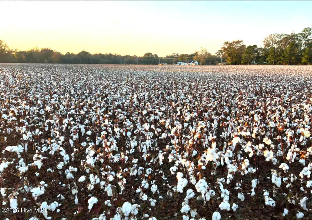
This 2 Bedroom 1.2 Bath, 1633 sq Ft on First Floor. The Charm of this 1948 Home Includes Original Wood Floors, Some Glass Door Knobs, Formal Livingroom with Fireplace, Built In Accent Wall, Arched Door Case, Attached Sunroom with Windows. Eat in Kitchen with Original Wood Cabinets, Oversized Stove, Bar Area with Top & Bottom Cabinets and Counter Space. In 1972 the Den with Stone Fireplace, Laundry Room, 1/2 Bath, Sewing Room/Home Office & Utility Room were added to Attached the Garage to the House. Den Includes an Eat In Area, Slider to Rear Yard. Walk in Laundry Room with Sink & Half Bathroom. Office or Craft Room with Access to Utility Room & Garage. Second Floor has 390 sq ft Which Is Not Included in Total Sq ft. Ceilings are less than 7'. There are 2 Rooms on Second Floor & 1/2 Bath. Could be a Bonus Room or Media Room with a Split Unit for Heat & AC. Original Wood Floors & Wood on the Walls. Floored Attic Space. The neighboring lot had Cotton Growing in 2025 & Corn Growing for 2026 Behind the House. No HOA Dues, No City Taxes. County Taxes Only, No Sewer Bill, Existing 2 Bedroom Septic System Updated 2024, Storage Building/Shed, Fenced in Rear Yard, No Water Bill, Existing Well. West Carteret Water is Available for approx. $3000, Attached Garage. This House is Move in Ready for a New Family. Call Today to Setup a Viewing!
Details
| MLS # | 100558538 |
|---|---|
| Listing Type | For Sale |
| Style | House |
| Sub-Type | Resale |
| Status | Active |
| Year | 1948 |
| Days On Site | 213 |
| Listing Provided By | John Vesco Inc. | RuthAnn S. Sluss |
Features
| Bed(s) | 3 |
|---|---|
| Bath(s) | 2 Total |
| SQ Feet | 1,633 |
| Garage | 1 |
| Story(s) | 1 |
| Zoning | Residential |
| Acreage | 0.44 |
| Property View | None |
Interior
| Interior Features | Eat-in Kitchen |
|---|---|
| Heating Yes / No | Yes |
| Cooling | Heat Pump |
| Fireplaces Total | 2 |
| Fireplace Yes / No | Yes |
| Laundry Features | Laundry Room |
| Rooms Total | 8 |
Exterior
| Roof | Shingle |
|---|---|
| Foundation Details | Crawl Space |
| View | None |
| Construction Materials | Vinyl Siding, Wood Frame |
Parking
| Attached Garage Yes / No | Yes |
|---|---|
| Garage Yes / No | Yes |
| Parking Features | Attached, Concrete, Garage Door Opener, Garage |
Utilities
| Utilities | Cable Available, Water Tap Available |
|---|
Taxes
| Tax Assessed Value | 299456 |
|---|---|
| Tax Book Number | 35 |
| Tax Legal Description | L1 Robinson Div |
| Tax Year | 2025 |
Area Information
| State | NC |
|---|---|
| County | Carteret |
| City | Newport |
| Zip Code | 28570 |
| Elementary School | Newport |
| High School | West Carteret |
| Listing VS Median (in 28570) | |
Price: $319,900 low | high Med: $399,455 sqft: 1,633 low | high Med: 2,142 $ / sqft: $196 low | high Med: $186 On site: 213 low | high Med: 5 | |
Market Activity 28570
Request a showing
Request a showing
Contact
Learn More About This Property

| State | NC |
|---|---|
| County | Carteret |
| City | Newport |
| Zip Code | 28570 |
| Elementary School | Newport |
| High School | West Carteret |
| Listing VS Median (in 28570) | |
Price: $319,900 low | high Med: $399,455 sqft: 1,633 low | high Med: 2,142 $ / sqft: $196 low | high Med: $186 On site: 213 low | high Med: 5 | |
