In-Person: 10/10 2:00 PM - 4:00 PM
In-Person: 10/11 2:00 PM - 4:00 PM
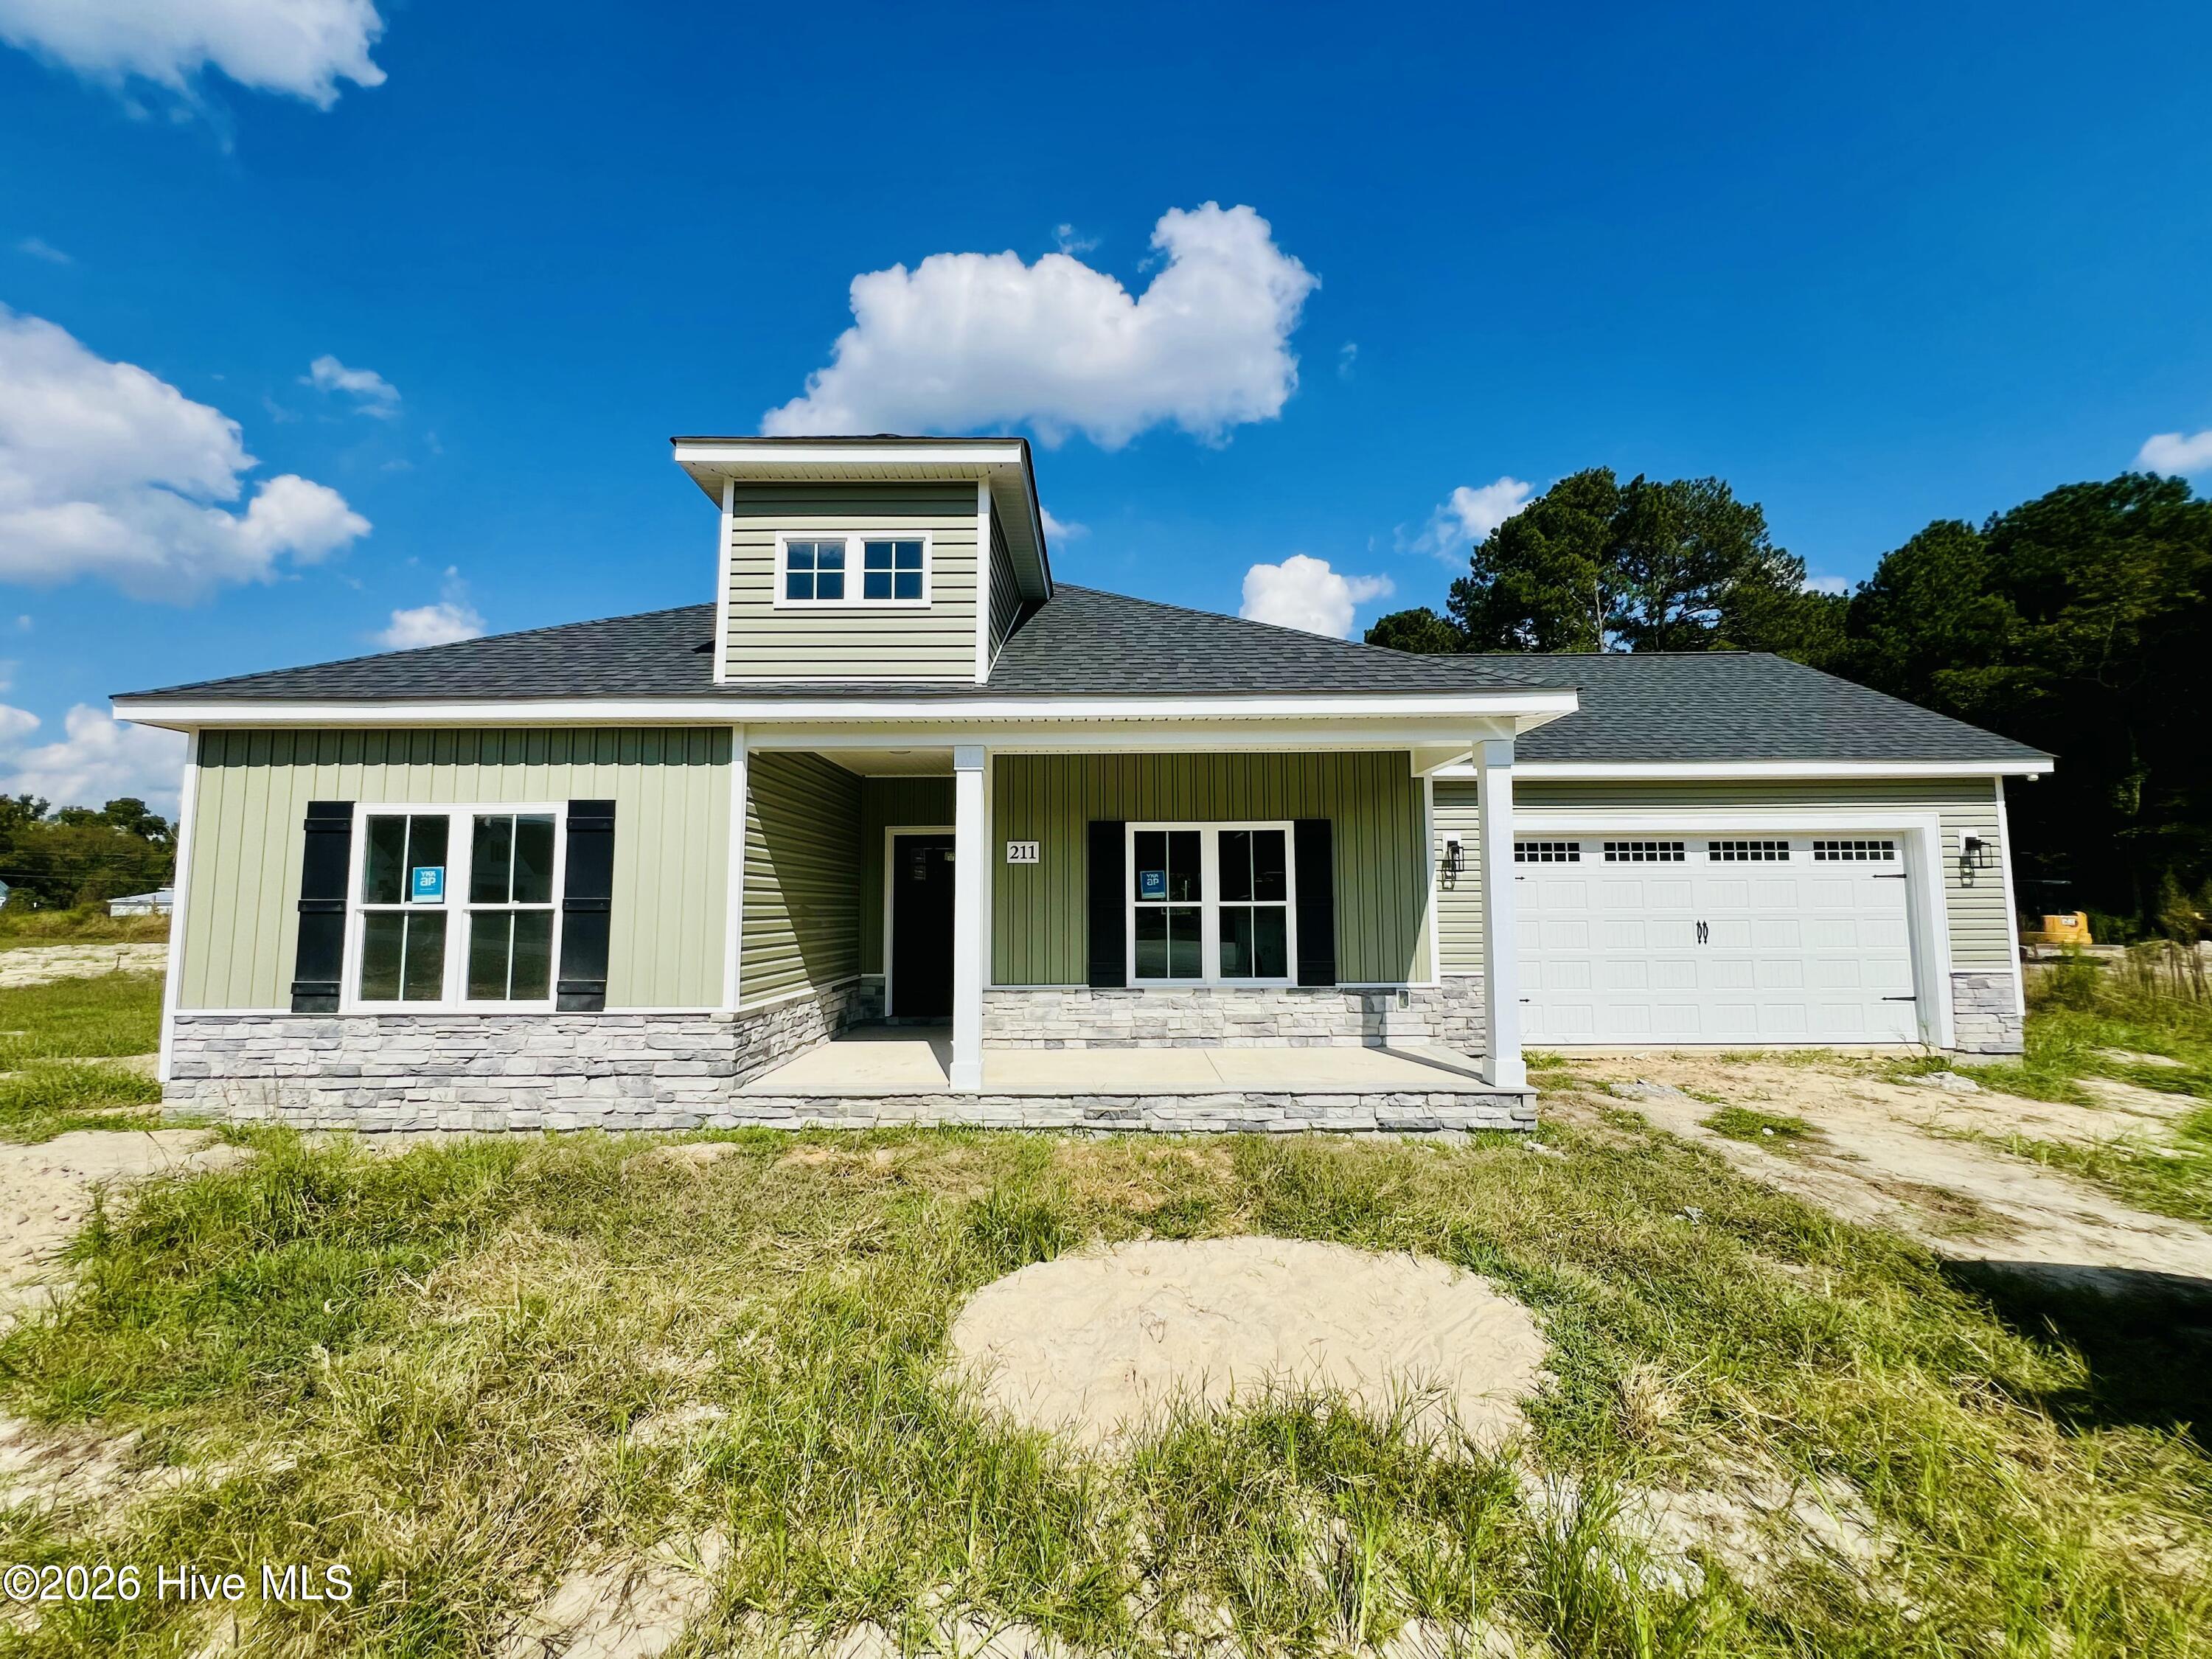
211 Pendergrass Drive,Princeton, NC 27569
Princeton, NC 27569

Description
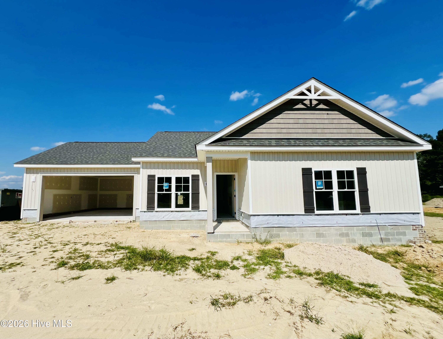
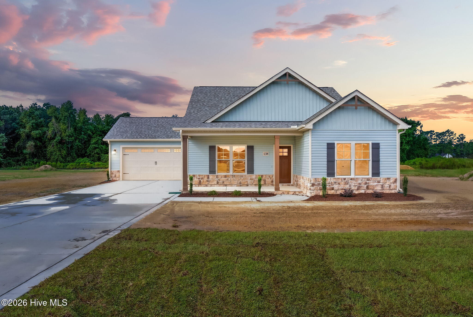
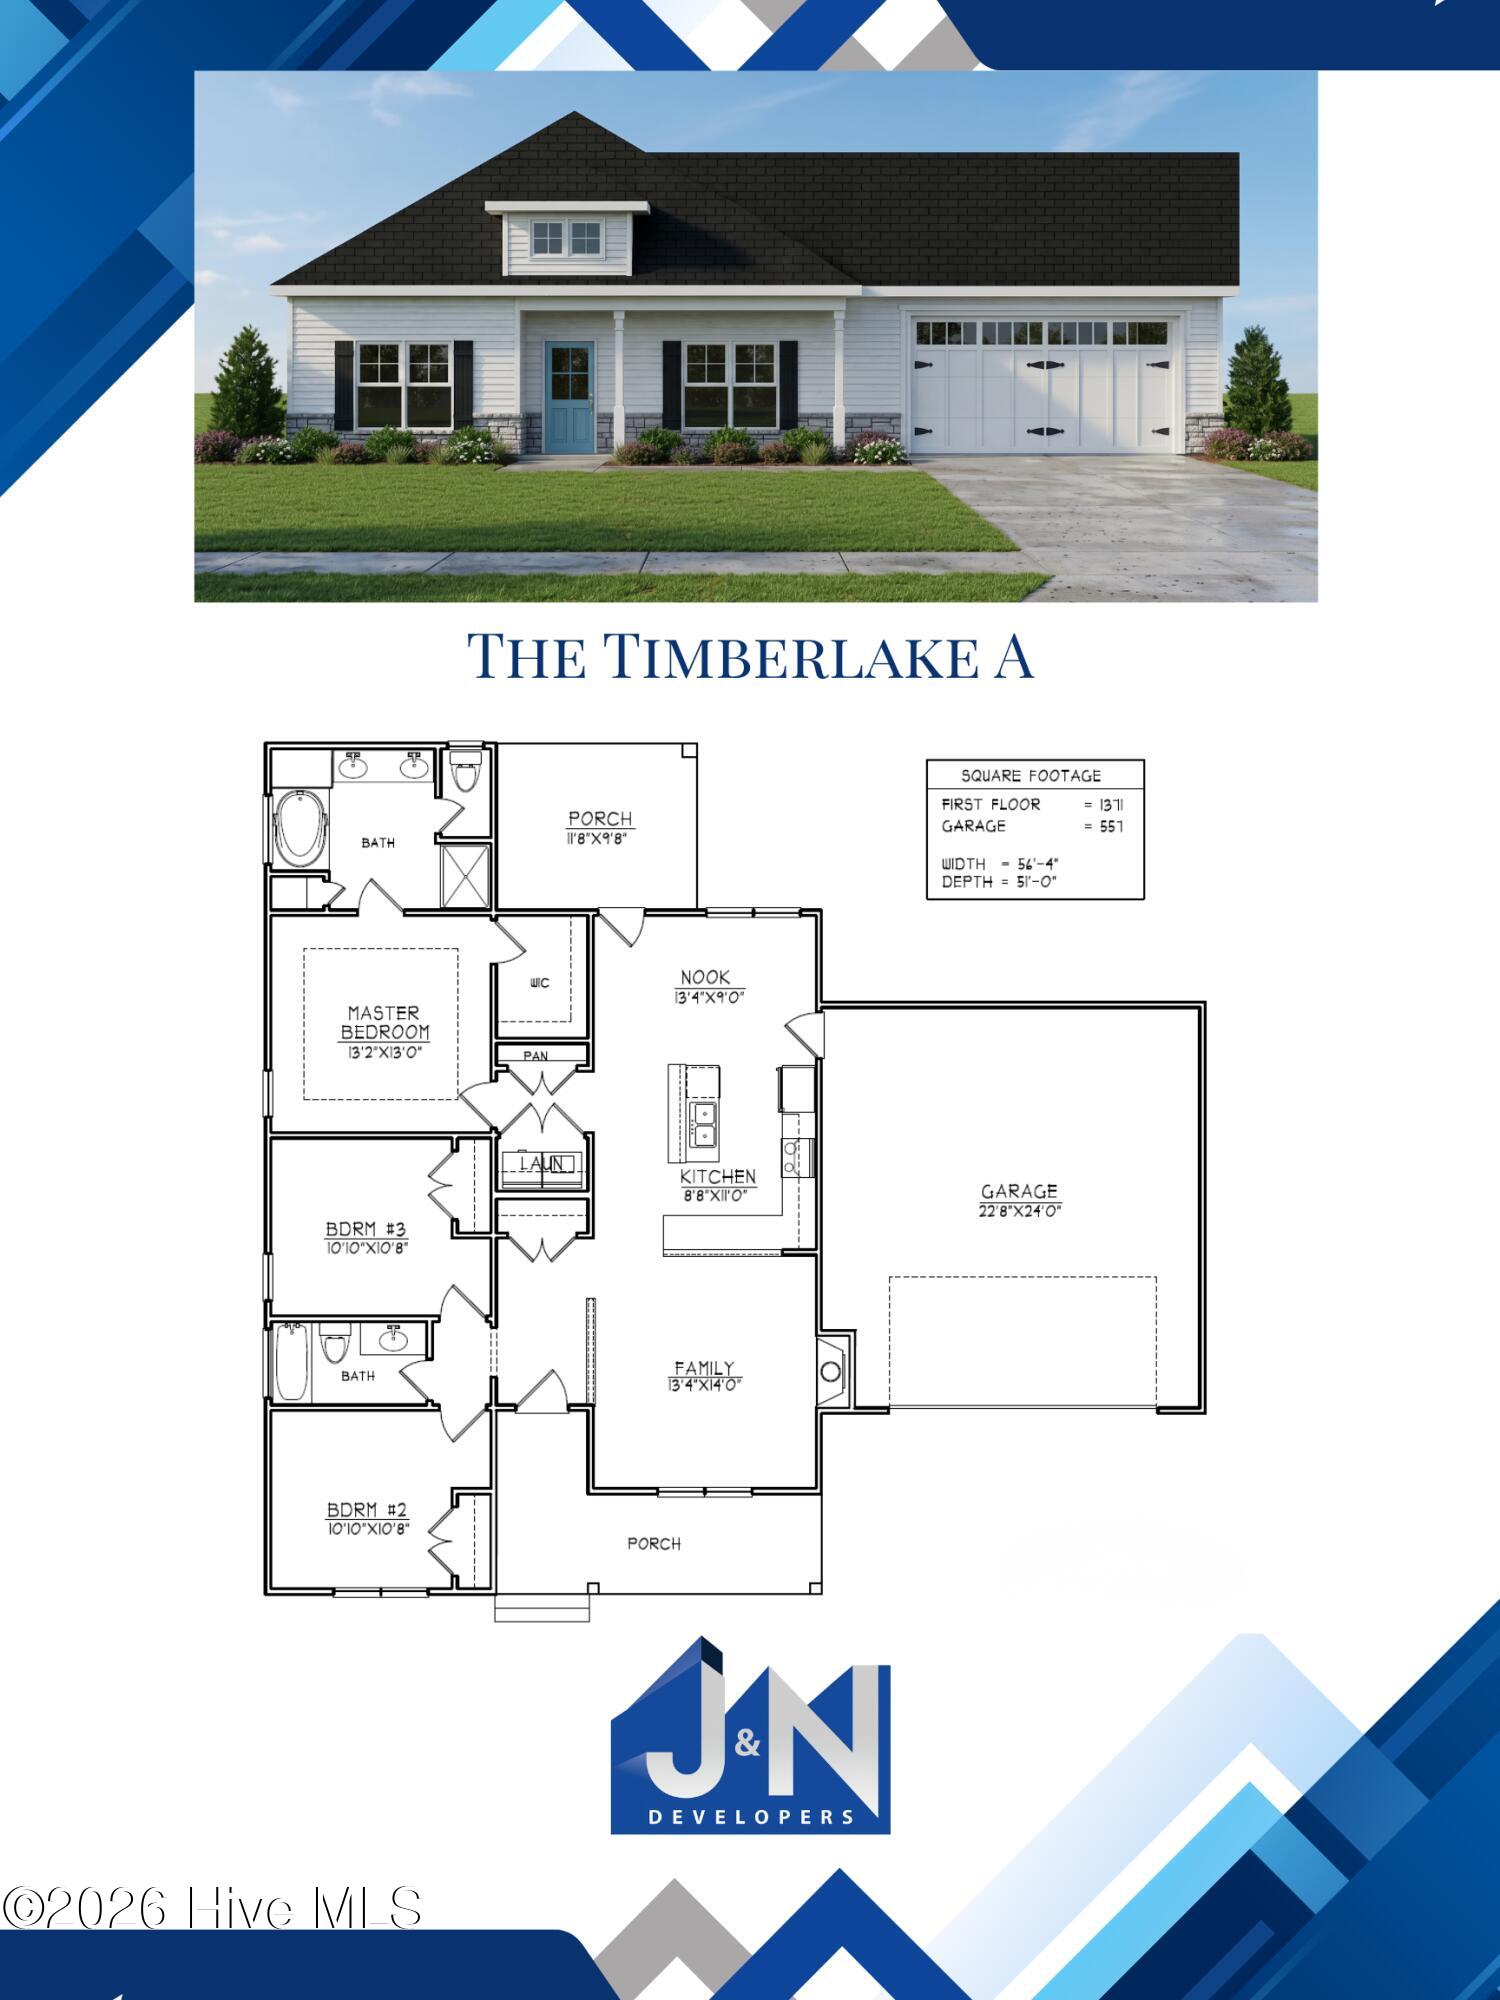
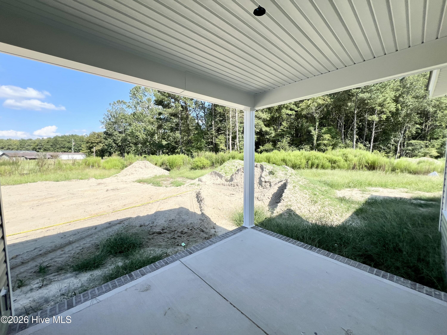
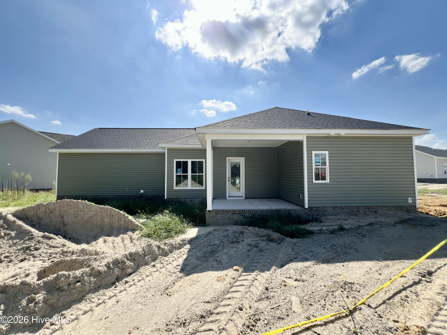
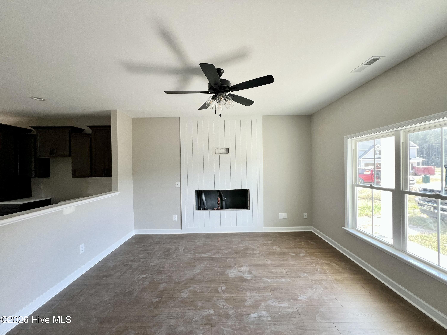
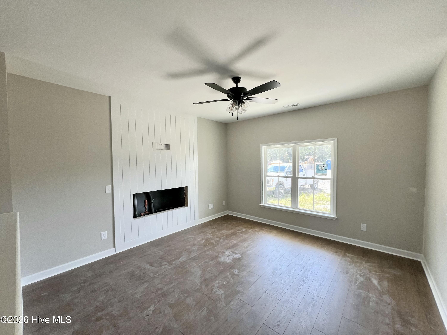
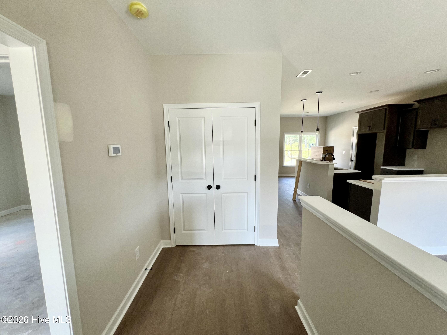
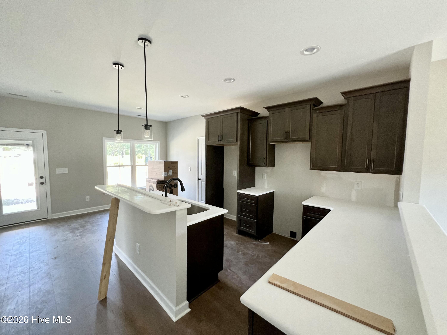
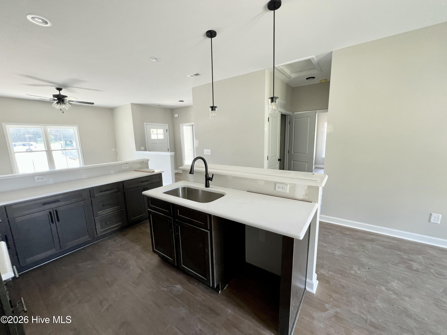
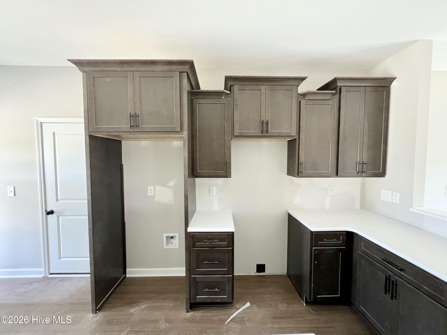
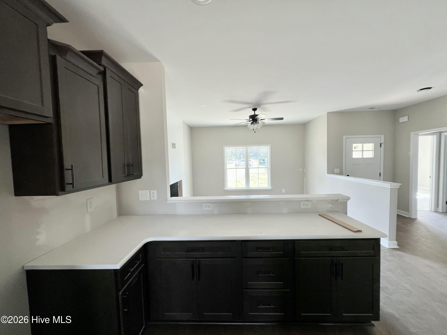
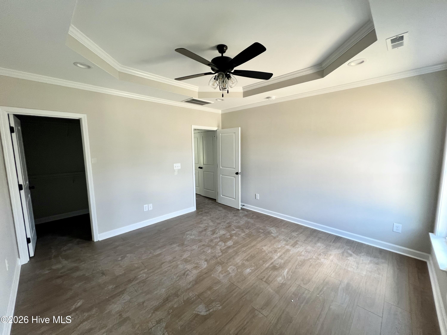
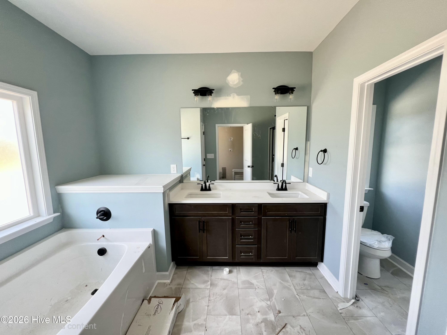
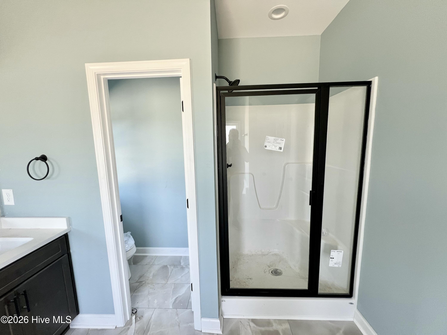
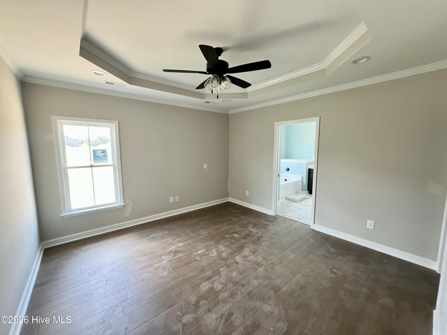
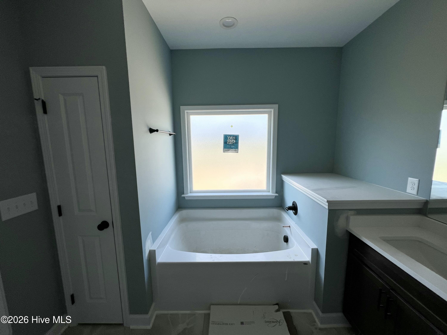
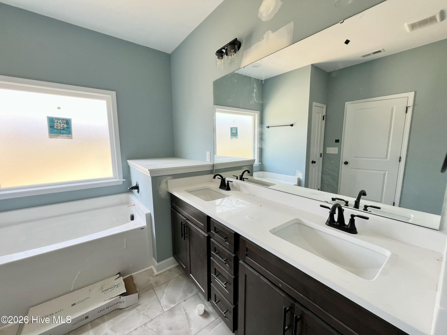
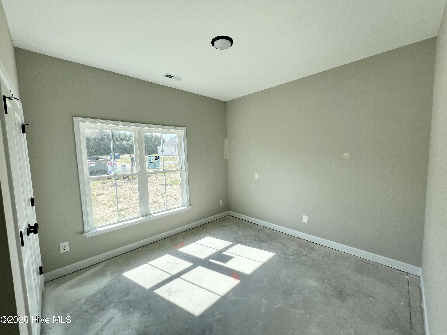
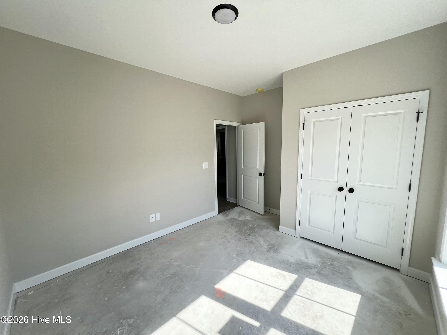
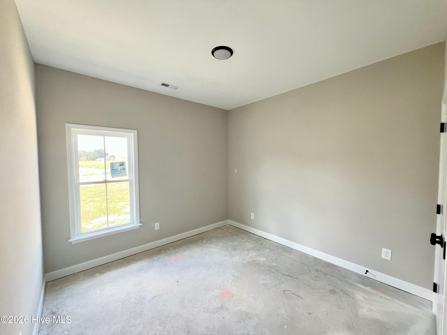
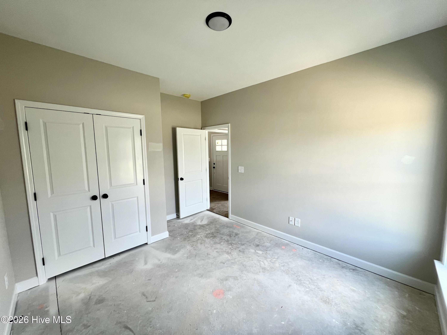
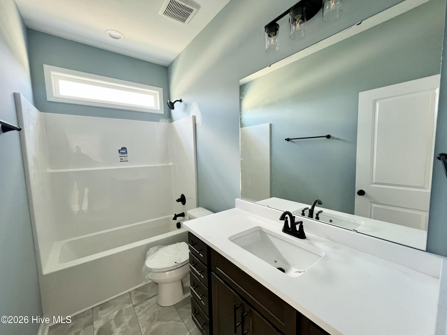
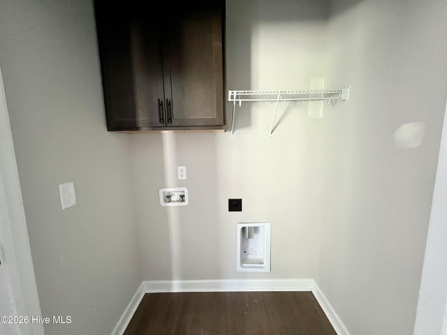
ASK ABOUT $5,000 BUILDER CONCESSION w/ ADDITIONAL $1,500 FOR MILITARY/VETERANS!! USE AS YOU CHOOSE!! WELCOME HOME TO THE TIMBERLAKE A PLAN AT PENDERGRASS! Situated on a spacious .93-ACRE HOMESITE in the PRINCETON SCHOOL DISTRICT, this thoughtfully designed home offers 1,371 SQUARE FEET with 3 BEDROOMS, 2 BATHS, an OPEN-CONCEPT LAYOUT, and beautiful finishes throughout. A welcoming ENTRY FOYER leads into the spacious FAMILY ROOM featuring a cozy FIREPLACE and an easy flow into the KITCHEN and DINING AREA. The stylish kitchen features QUARTZ COUNTERTOPS, a spacious ISLAND, TILE BACKSPLASH, STAINLESS STEEL APPLIANCES, PANTRY, and plenty of cabinet and prep space--creating a functional gathering place for everyday living and entertaining. The OWNER'S SUITE is a relaxing retreat featuring a TRAY CEILING and LARGE WALK-IN CLOSET. The en-suite bath is beautifully appointed with a DUAL QUARTZ VANITY, WALK-IN SHOWER, SEPARATE SOAKING TUB, and PRIVATE WATER CLOSET. Two additional bedrooms offer comfortable space for family, guests, or a home office and share a full bath featuring a QUARTZ VANITY. Additional features include a convenient COAT CLOSET, dedicated LAUNDRY ROOM, ATTACHED 2-CAR GARAGE, and COVERED FRONT AND REAR PORCHES--perfect for enjoying the peaceful setting and spacious homesite. Located in the desirable PENDERGRASS COMMUNITY with convenient access to MAJOR HIGHWAYS for an easy commute, the Timberlake A combines MODERN FINISHES, SMART DESIGN, and the extra outdoor space of a .93-ACRE LOT--all within the PRINCETON SCHOOL DISTRICT!
Details
| MLS # | 100594725 |
|---|---|
| Listing Type | For Sale |
| Style | House |
| HOA Dues | $300 |
| Sub-Type | New Construction |
| Status | Active |
| Year | 2026 |
| Days On Site | 59 |
| Listing Provided By | RE/MAX Southland Realty II | Beth Hines |
Features
| Bed(s) | 3 |
|---|---|
| Bath(s) | 2 Total |
| SQ Feet | 1,371 |
| Garage | 2 |
| Story(s) | 1 |
| Zoning | residential |
| Acreage | 0.93 |
| Property View | None |
Interior
| Interior Features | Master Downstairs, Walk-in Closet(s), Tray Ceiling(s), High Ceilings, Entrance Foyer, Solid Surface, Kitchen Island, Ceiling Fan(s), Pantry, Walk-in Shower, Walk-In Closet(s) |
|---|---|
| Heating Yes / No | Yes |
| Cooling Yes / No | Yes |
| Cooling | Central Air, Ceiling Fan(s) |
| Fireplaces Total | 1 |
| Fireplace Yes / No | Yes |
| Laundry Features | Dryer Hookup, Washer Hookup, Laundry Room |
| Rooms Total | 7 |
Exterior
| Roof | Shingle |
|---|---|
| Foundation Details | Slab |
| Lot Features | Level, Landscaped |
| View | None |
| Construction Materials | Vinyl Siding, Wood Frame |
| Security Features | Smoke Detector(s) |
Parking
| Attached Garage Yes / No | Yes |
|---|---|
| Garage Yes / No | Yes |
| Parking Features | Garage Faces Front, Attached, Covered, Garage Door Opener, Paved, Garage |
Utilities
| Utilities | Water Available |
|---|
Taxes
| Tax Book Number | 105 |
|---|---|
| Tax Legal Description | LOT 6 PENDERGRASS |
Area Information
| State | NC |
|---|---|
| County | Johnston |
| City | Princeton |
| Zip Code | 27569 |
| Community Name | Pendergrass |
| Elementary School | Princeton Elementary School |
| High School | Princeton |
| Listing VS Median (in Pendergrass) | |
Price: $297,900 low | high Med: $342,900 sqft: 1,371 low | high Med: 1,880 $ / sqft: $217 low | high Med: $186 On site: 59 low | high Med: 67.5 | |
Market Activity 27569
Request a showing
Request a showing
Contact
Learn More About This Property

| Open House |
|---|
| In-Person 10/10 2:00 PM - 4:00 PM |
| In-Person 10/11 2:00 PM - 4:00 PM |
| In-Person 10/17 2:00 PM - 4:00 PM |
| In-Person 10/18 2:00 PM - 4:00 PM |
| In-Person 10/24 2:00 PM - 4:00 PM |
| In-Person 10/25 2:00 PM - 4:00 PM |
| In-Person 10/31 2:00 PM - 4:00 PM |
| State | NC |
|---|---|
| County | Johnston |
| City | Princeton |
| Zip Code | 27569 |
| Community Name | Pendergrass |
| Elementary School | Princeton Elementary School |
| High School | Princeton |
| Listing VS Median (in Pendergrass) | |
Price: $297,900 low | high Med: $342,900 sqft: 1,371 low | high Med: 1,880 $ / sqft: $217 low | high Med: $186 On site: 59 low | high Med: 67.5 | |