

Description
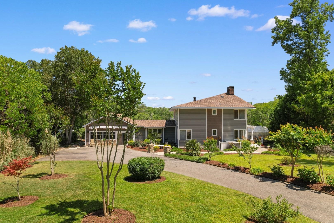
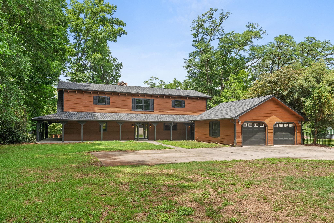
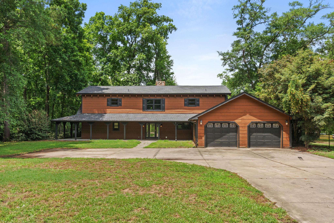
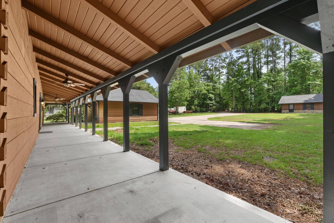
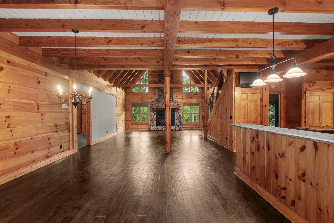
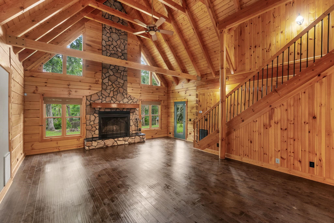
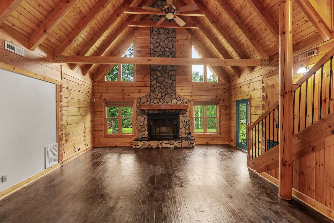
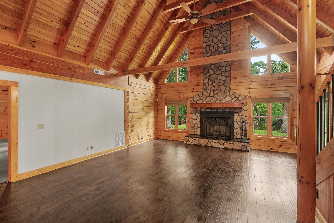
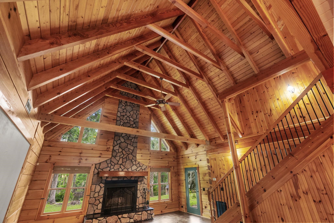
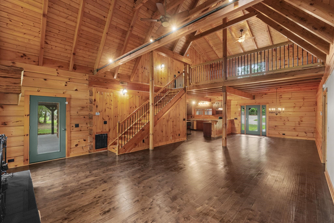
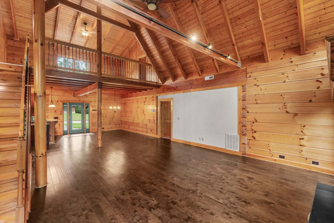
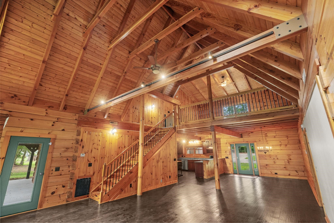

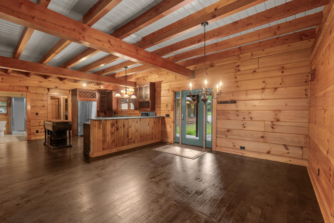
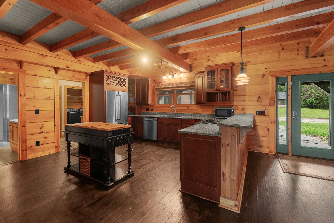
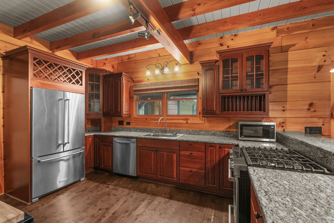
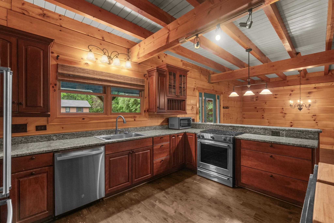
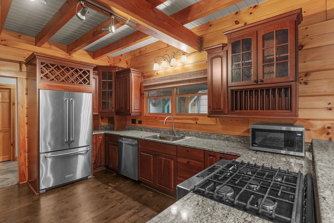
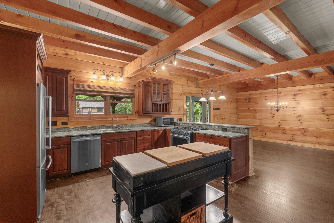
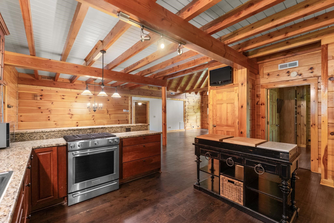
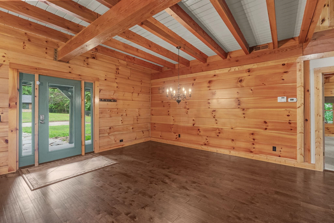
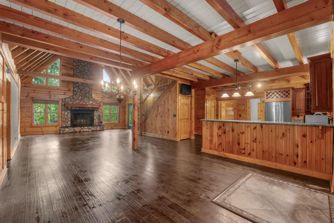
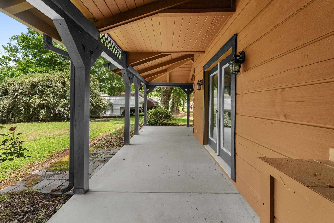
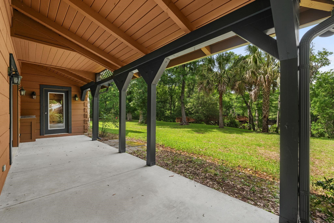
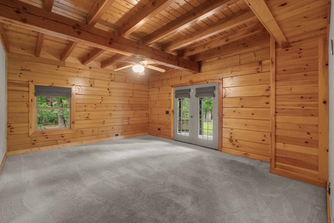
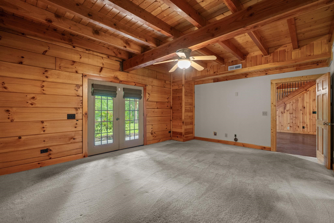
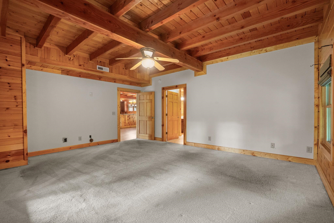
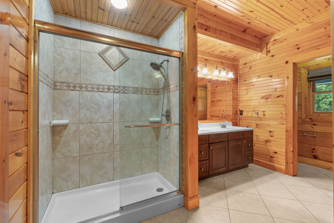
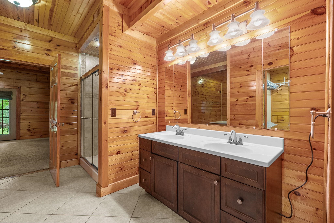
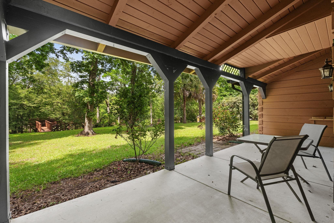
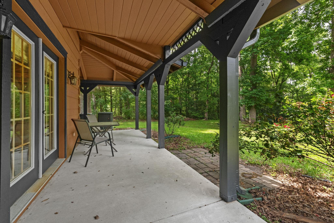
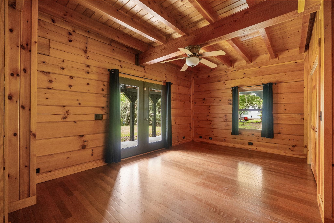
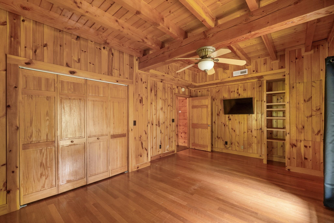
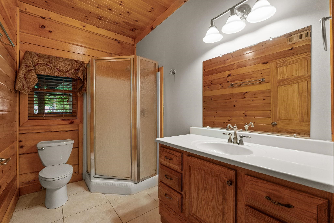
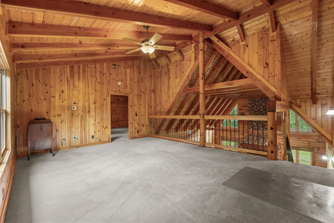
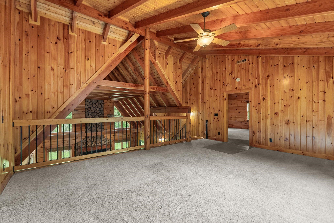
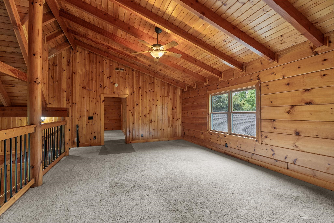
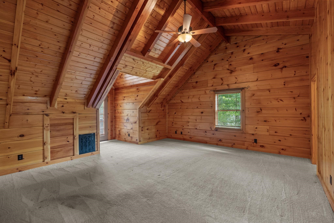
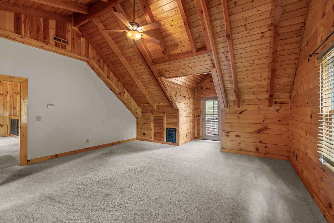
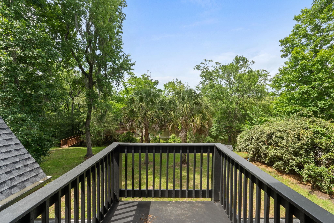
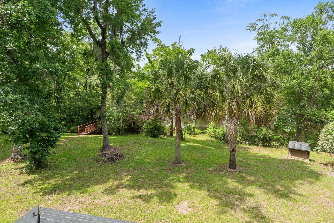
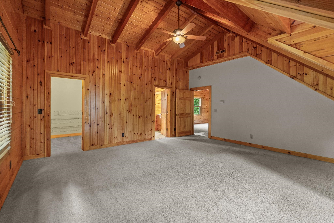
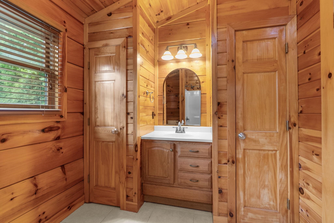
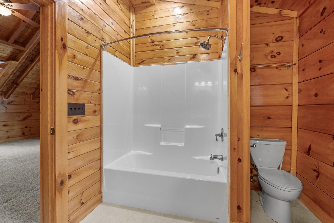
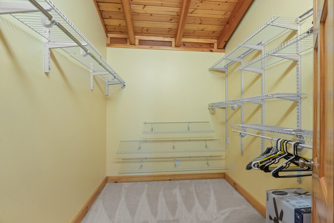
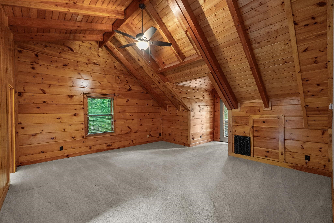
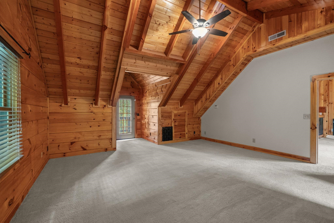
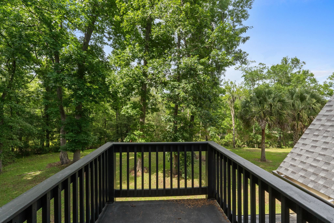
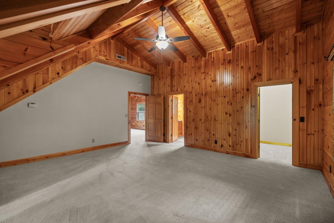
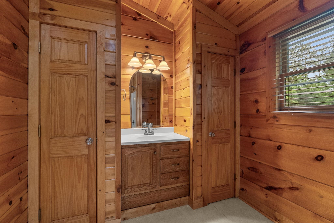
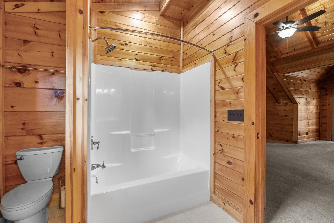
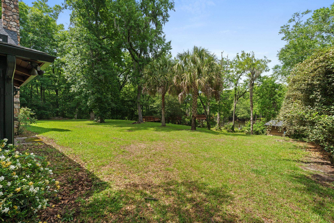
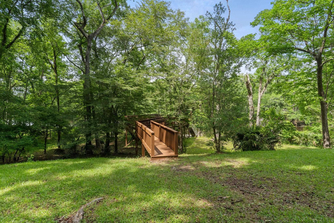
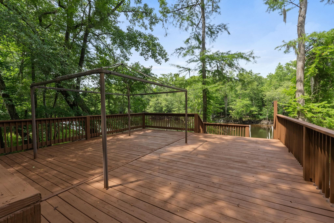
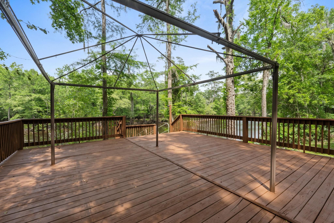
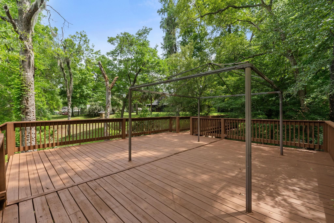
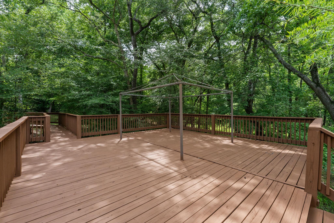
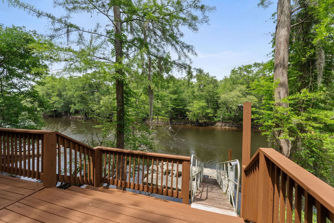
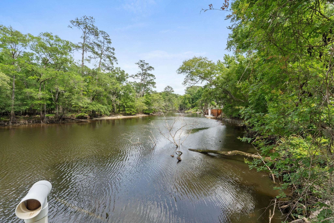
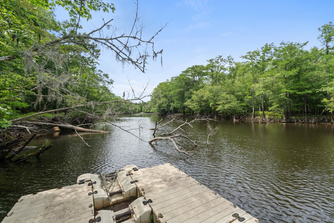
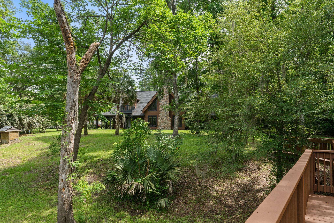
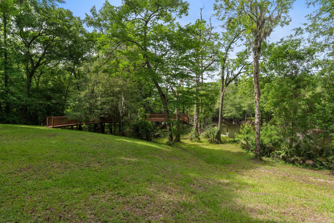
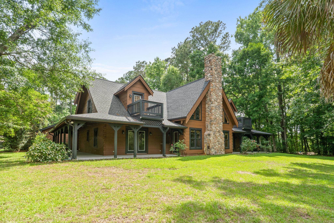
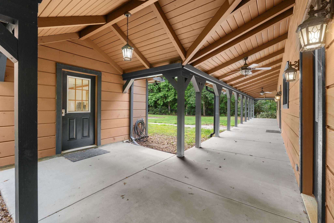
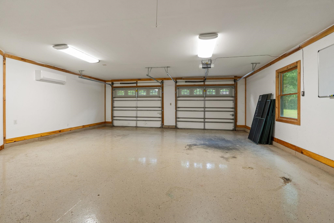
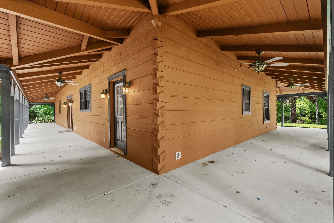
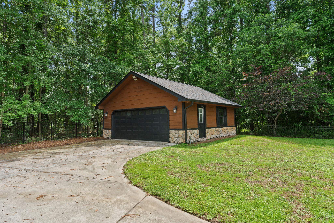
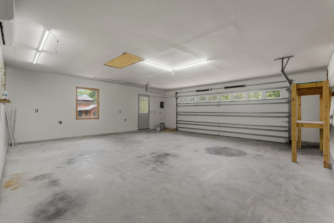
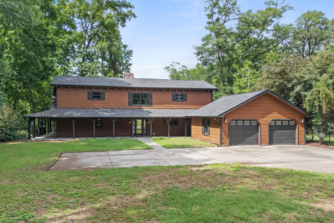
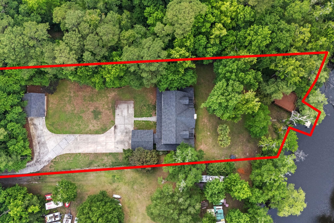
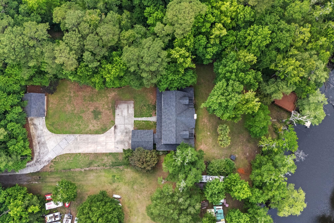
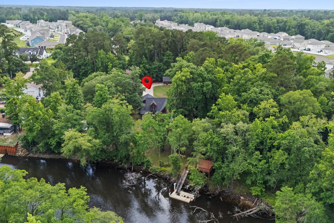
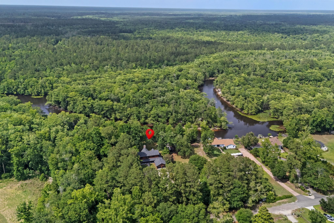
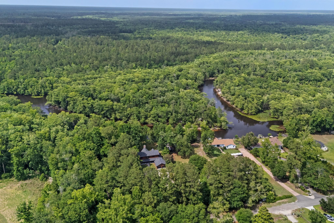
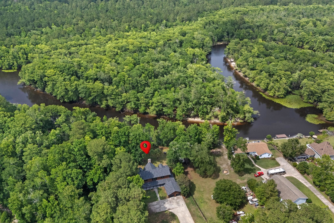
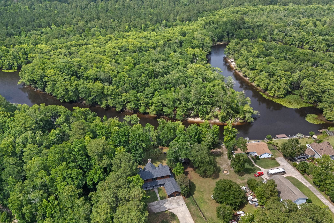
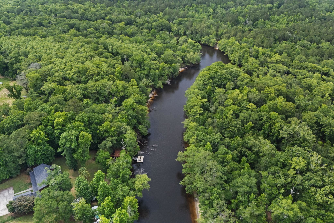
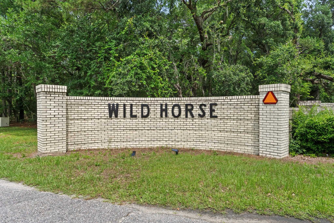
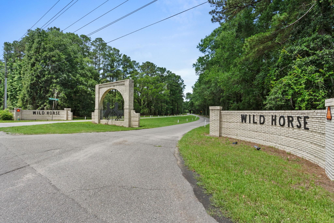
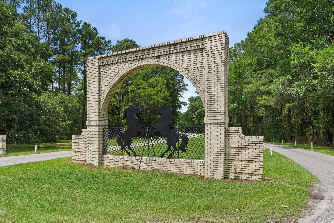
Step inside and the drama begins immediately. Soaring ceilings crown an open floor plan where the great room, dining, and kitchen flow together in a seamless sweep of warm timber, natural light, and a magnificent stone fireplace that becomes the very soul of the home. At over 3,300 square feet four bedroom and four full bath, the scale is generous without ever feeling sprawling. The primary suite anchors the main level in deliberate seclusion a private sanctuary with the river as its backdrop. Upstairs, two generously proportioned bedrooms each command their own en-suite bath. A loft crowns the upper level, equally suited as a library, studio, or quiet morning refuge overlooking the treetops. Property Highlights Authentic log cabin construction Direct river frontage Grand stone fireplace Wraparound porch First-level primary suite Two en-suite upper bedrooms and office/bedroom on the first floor Open-concept great room with soaring ceilings Upper loft / flex space Two detached garages No HOA no restrictions Private setting with easy access to Conway and Myrtle Beach The wraparound porch is where days begin and end. Two detached garages provide ample room for boats, vehicles, and everything that life on the water requires. Plus being gated adds that extra privacy and security. With no HOA to answer to, this property is yours to enjoy entirely on your own terms. The location strikes a rare balance: genuine seclusion and natural privacy, yet the restaurants, shopping, and conveniences of Conway and the Grand Strand are always close at hand. Please keep in mind that all square footage and details on the property should be verified by the Buyer.
Details
| MLS # | 2614105 |
|---|---|
| Listing Type | For Sale |
| Style | House |
| Sub-Type | Resale |
| Status | Active |
| Year | 2006 |
| Days On Site | 79 |
| Listing Provided By | CRG Homes | Rainbow Russell |
Features
| Bed(s) | 4 |
|---|---|
| Bath(s) | 4 Total |
| SQ Feet | 3,368 |
| Garage | 2 |
| Story(s) | 2 |
| Zoning | Res |
| Acreage | 1.18 |
| Water Front | Yes |
Interior
| Cooling Yes / No | Yes |
|---|---|
| Cooling | Central Air |
| Heating Yes / No | Yes |
| Heating | Central, Electric, Gas, Propane |
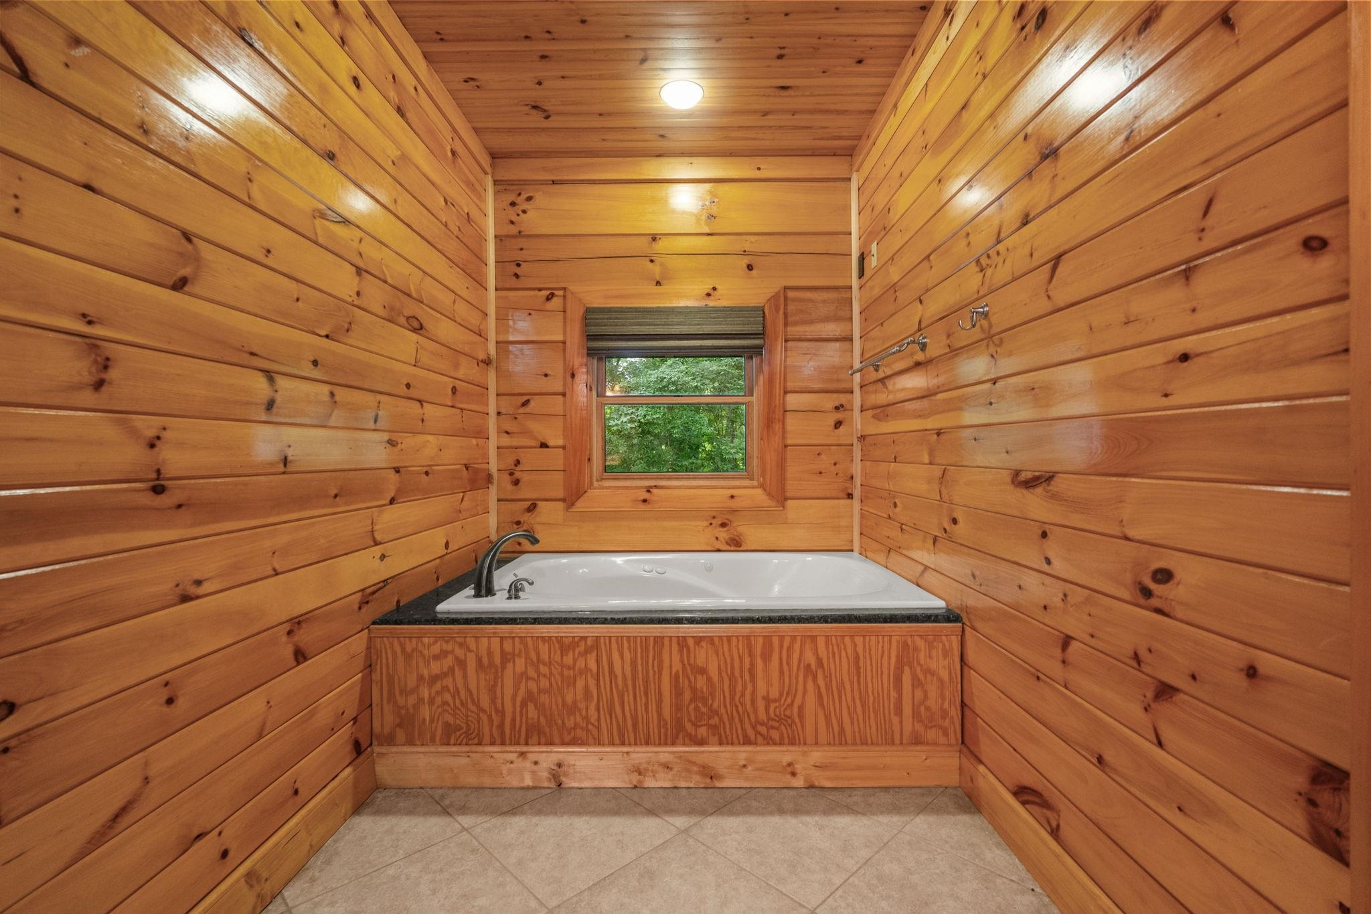
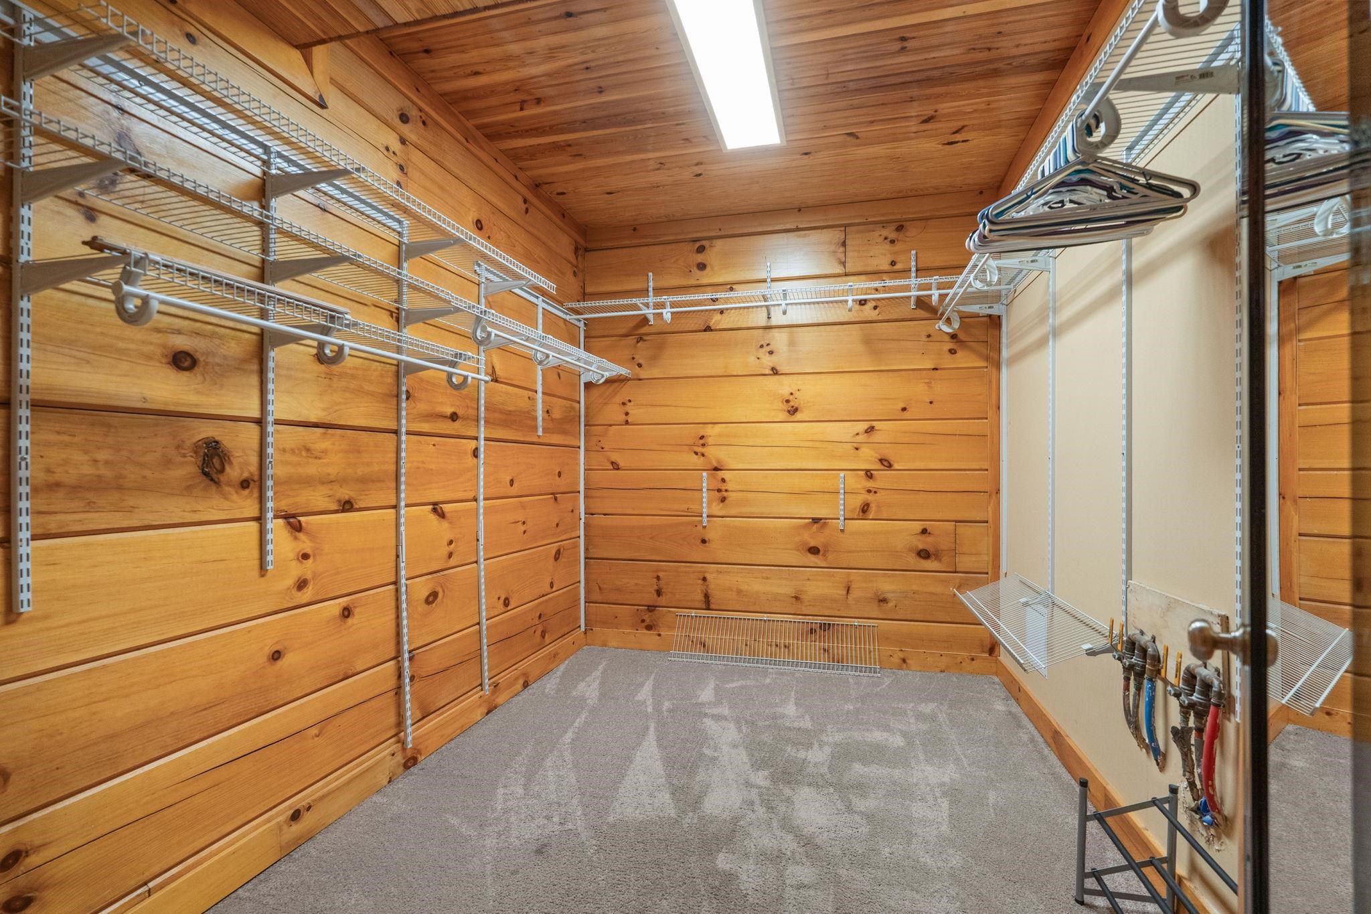
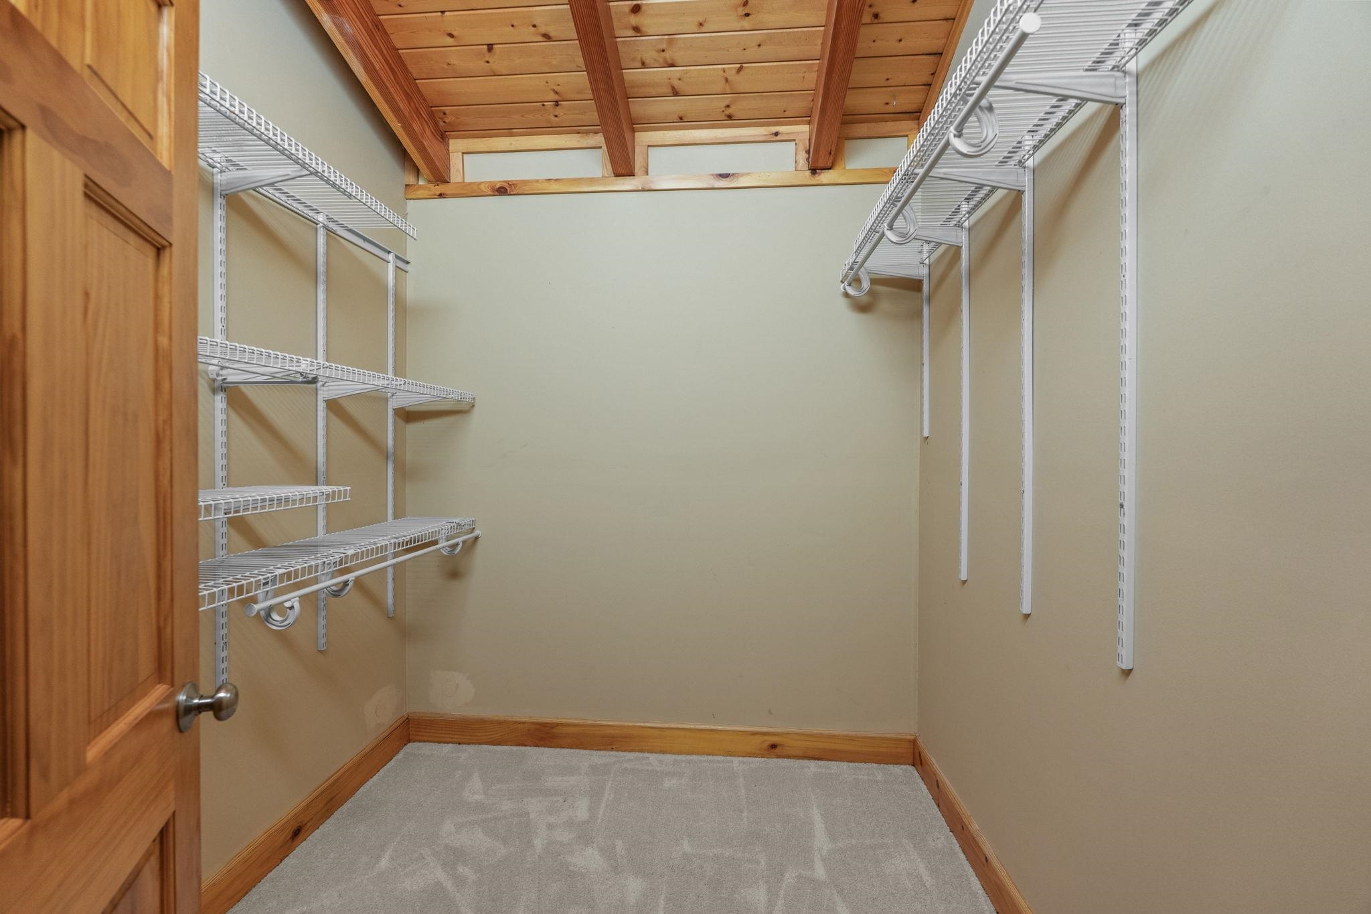
| Interior Features | Bathtub, Ceiling Fans, Dual Sinks, Fireplace, Jetted Tub, Main Level Primary, Split Bedrooms, Separate Shower, Vanity, Walk In Closets, Bedroom On Main Level, Kitchen Island, Loft, Stainless Steel Appliances, Solid Surface Counters |
| Furnished | Unfurnished |
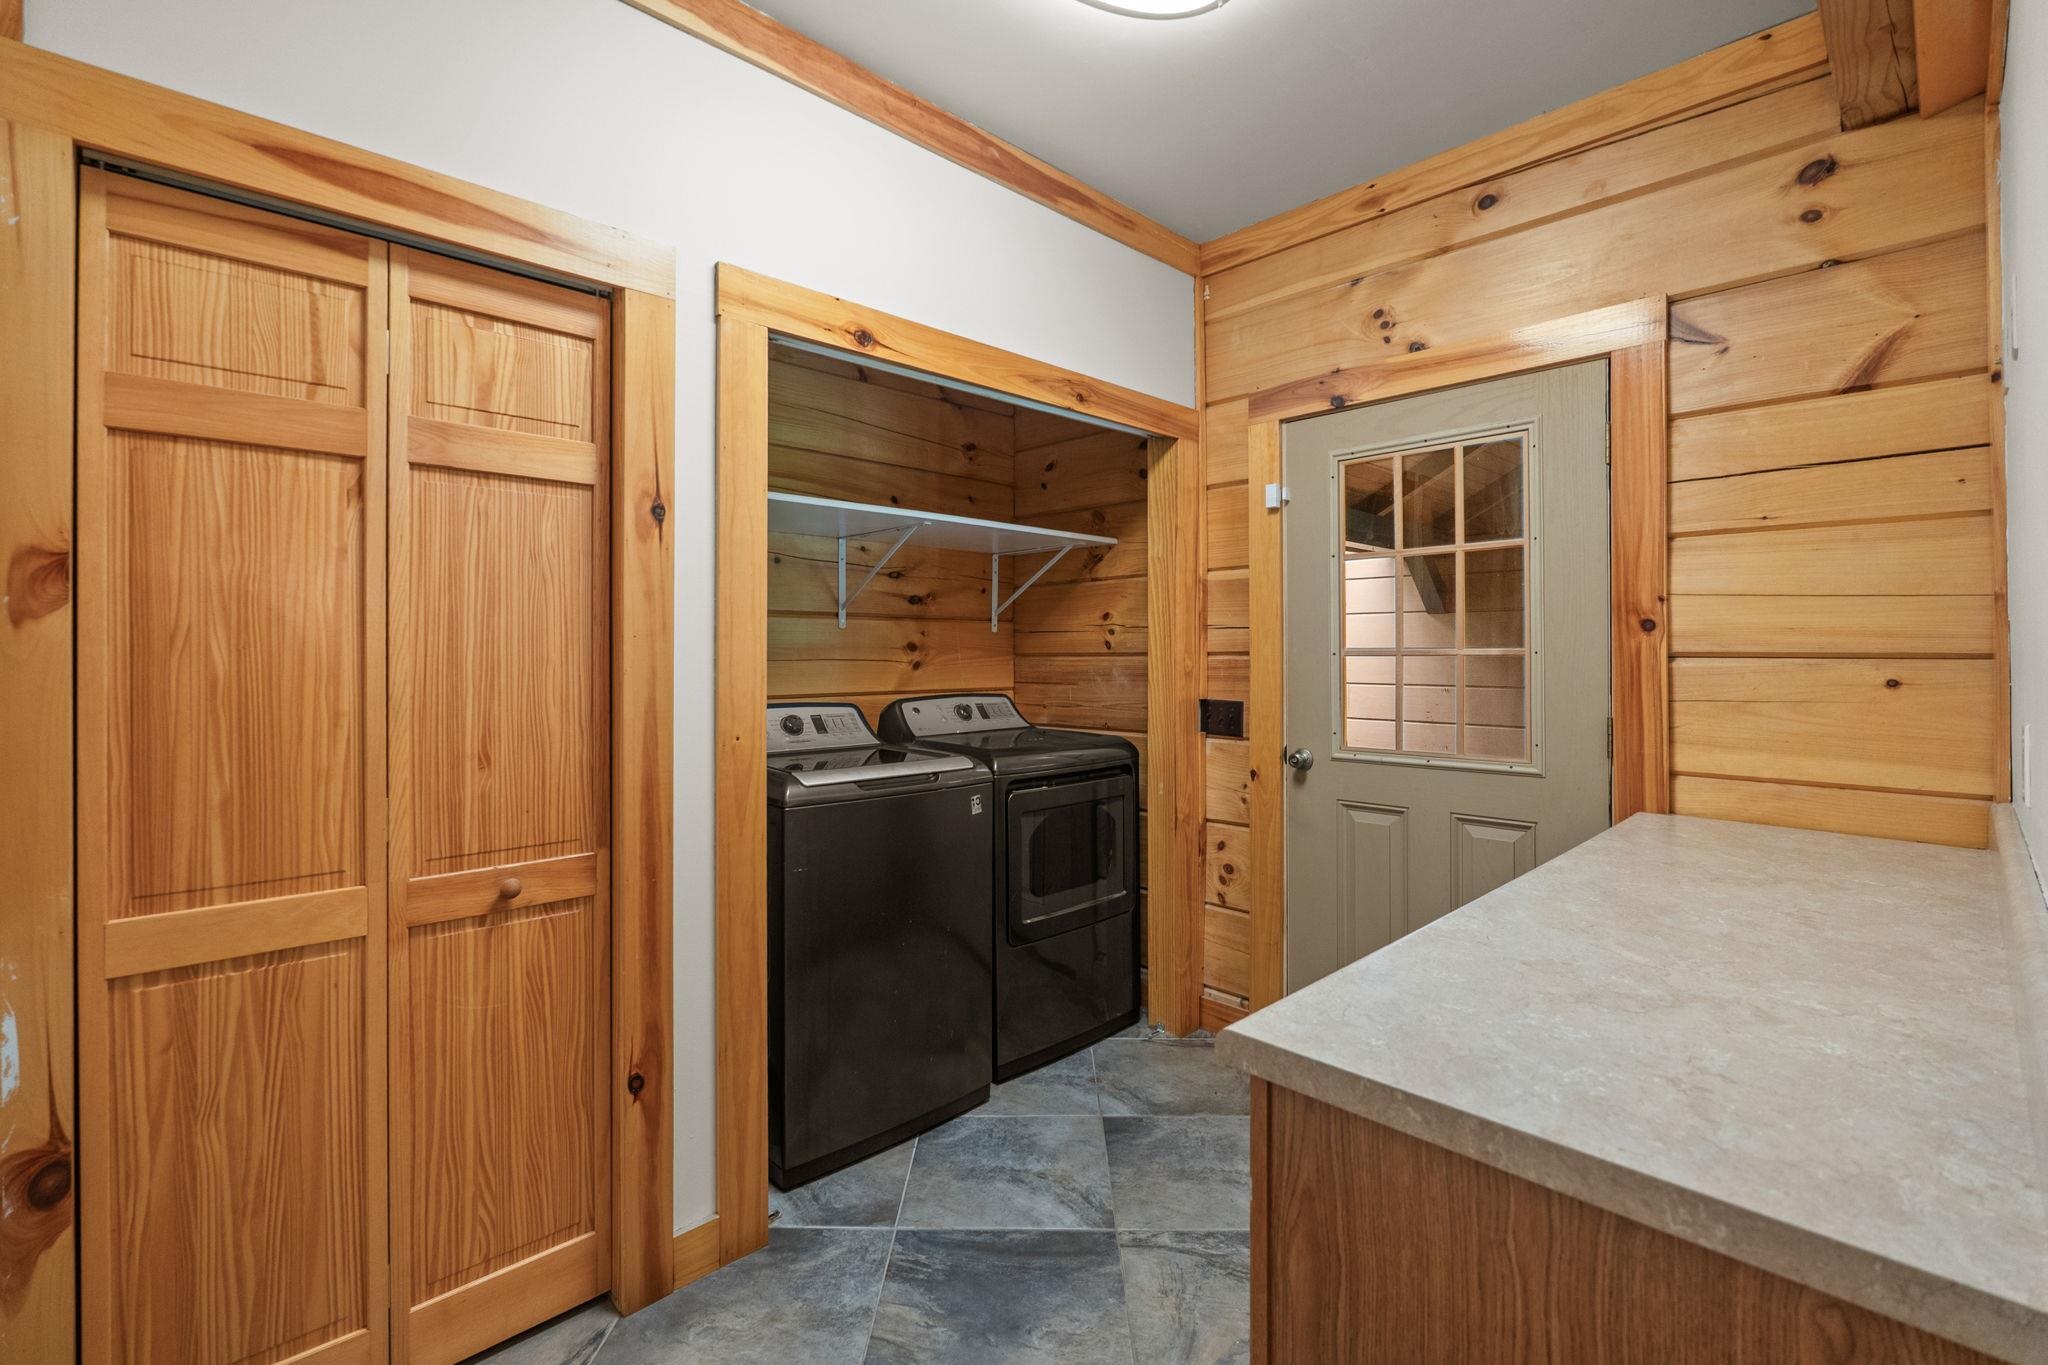
| Appliances | Dishwasher, Disposal, Microwave, Range, Refrigerator, Dryer, Washer |
| Fireplace Yes / No | Yes |
Exterior
| Exterior Features | Dock, Fence, Porch |
|---|---|
| Construction Materials | Other, Wood Frame |
| Foundation Details | Slab |
| Lot Features | City Lot, Rectangular, Rectangular Lot |
Parking
| Garage Yes / No | Yes |
|---|---|
| Attached Garage Yes / No | No |
| Parking Features | Detached, Garage, Two Car Garage, Garage Door Opener, Rv Access Parking |
Utilities
| Utilities | Cable Available, Electricity Available, Septic Available, Underground Utilities, Water Available |
|---|---|
| Sewer | Septic Tank |
Location
| Community Features | Dock, Long Term Rental Allowed |
|---|
Area Information
| State | SC |
|---|---|
| County | Horry |
| City | Conway |
| Zip Code | 29526 |
| Area | 15A Conway Area East edge of Conway south of Old Reaves Ferry Rd |
| Community Name | Wild Horse |
| Listing VS Median (in Wild Horse) | |
Price: $799,900 low | high Med: $799,900 sqft: 3,368 low | high Med: 3,368 $ / sqft: $238 low | high Med: $238 On site: 79 low | high Med: 79 | |
Market Activity 29526
Request a showing
Request a showing
Contact
Learn More About This Property

| State | SC |
|---|---|
| County | Horry |
| City | Conway |
| Zip Code | 29526 |
| Area | 15A Conway Area East edge of Conway south of Old Reaves Ferry Rd |
| Community Name | Wild Horse |
| Listing VS Median (in Wild Horse) | |
Price: $799,900 low | high Med: $799,900 sqft: 3,368 low | high Med: 3,368 $ / sqft: $238 low | high Med: $238 On site: 79 low | high Med: 79 | |