

Description
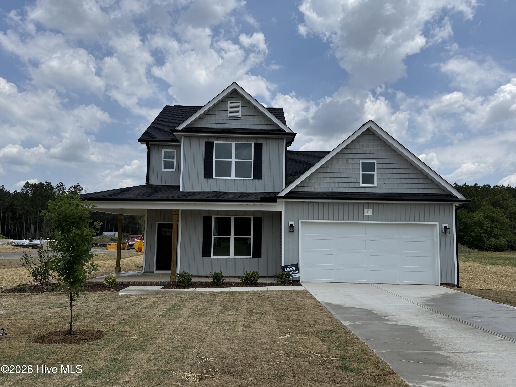
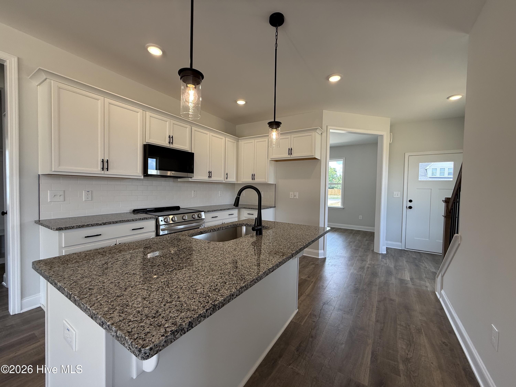
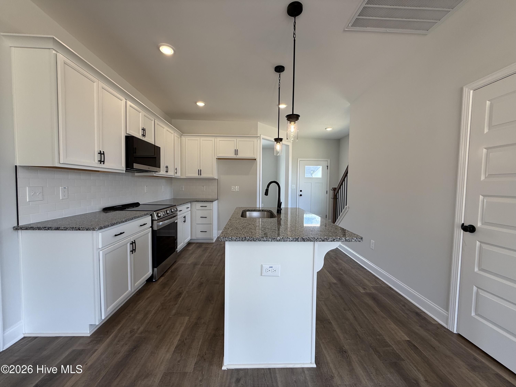
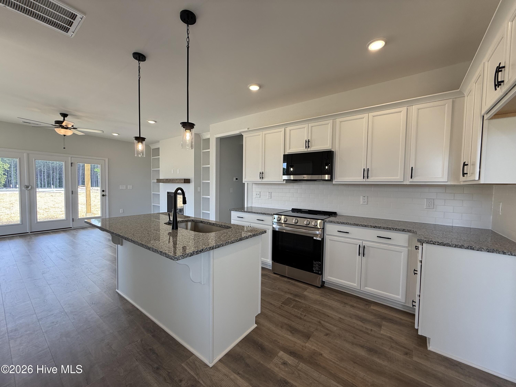
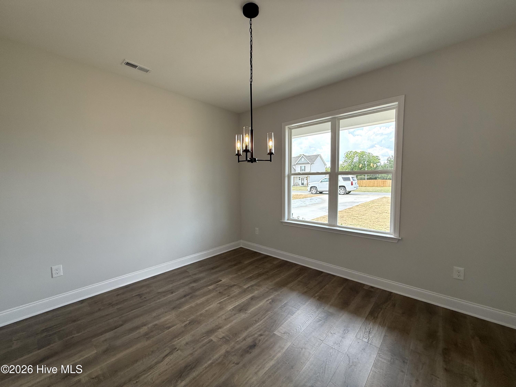
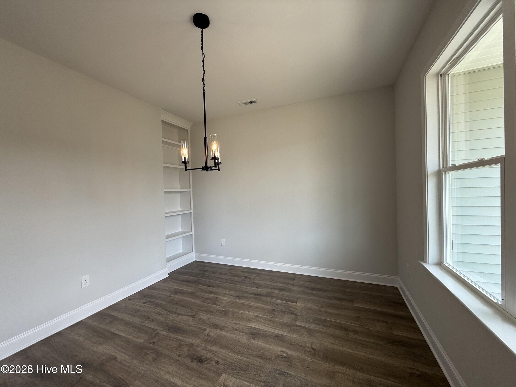
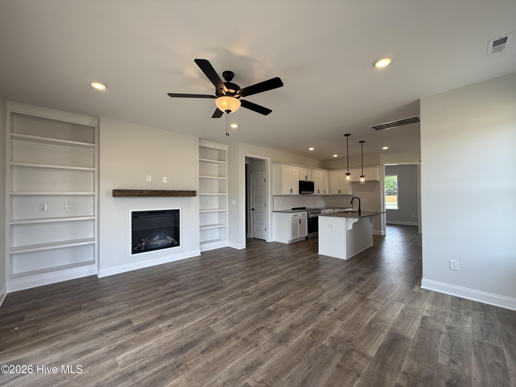
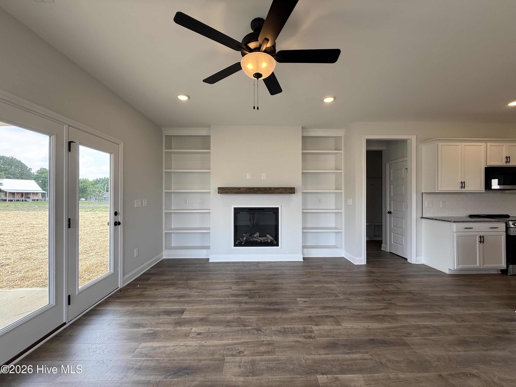
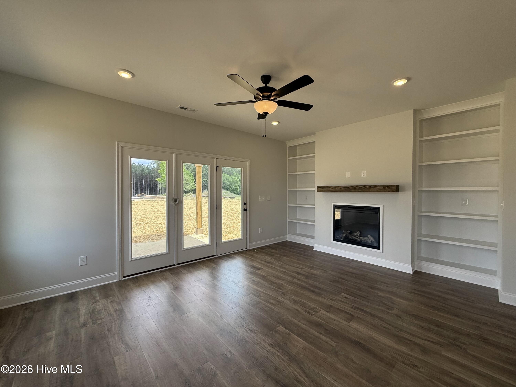
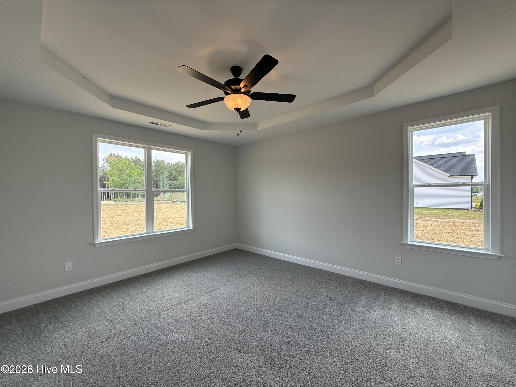
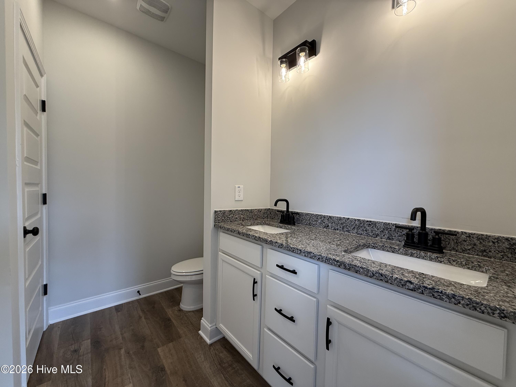
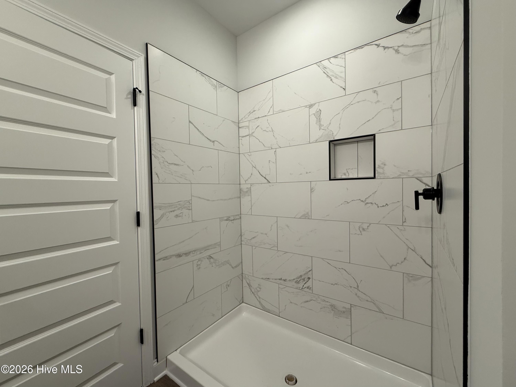
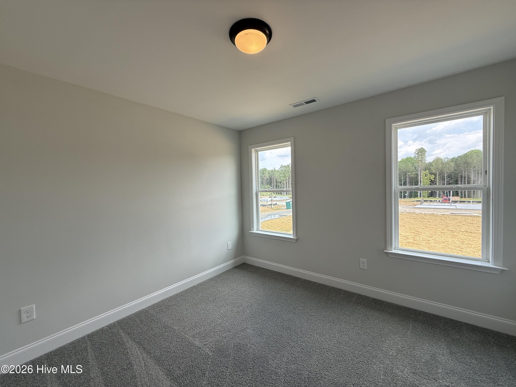
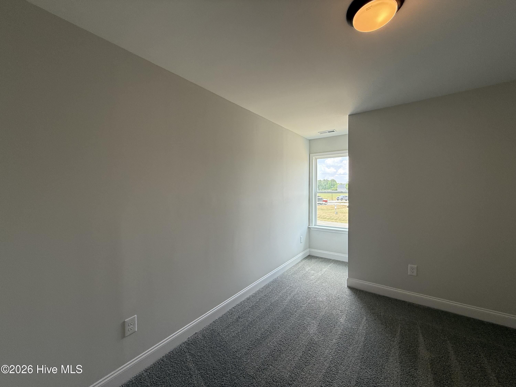
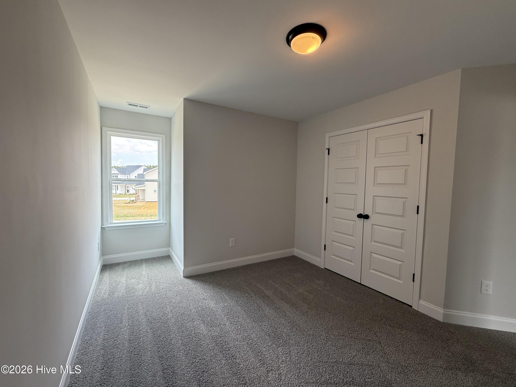
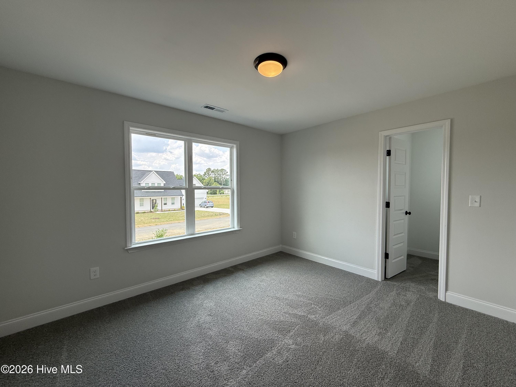
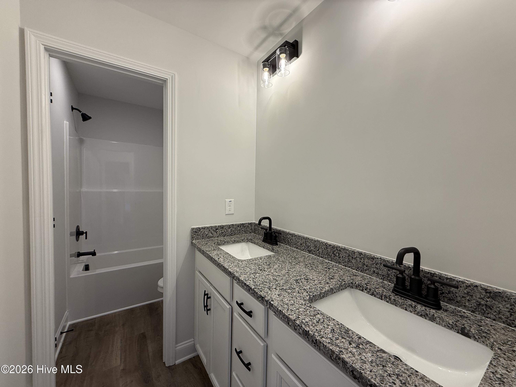
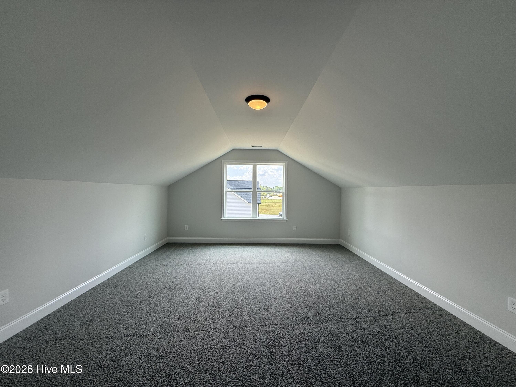
$15k use as you choose + Buyer Bonus! Fall in love with the Furyk floor plan on a spacious corner lot! The first-floor main suite is a true retreat, featuring a tray ceiling, dual walk-in closets, and a 5-ft tiled shower. The kitchen is a chef's dream with beautiful cabinetry, granite countertops, tile backsplash, stainless steel appliances, and a large island with seating--perfect for entertaining. Enjoy the living room with a cozy fireplace and built-in bookshelves, a separate dining room, and a large bonus room for work, play, or media. Relax outdoors on the covered front and back porches, ideal for morning coffee or evening gatherings. Act fast--this one won't last! Photos of similar homes and cut sheets are for representation only and may include options, upgrades or elevations not included in this home.
Details
| MLS # | 100537738 |
|---|---|
| Listing Type | For Sale |
| Style | House |
| HOA Dues | $540 |
| Sub-Type | New Construction |
| Status | Pending With Showings |
| Year | 2025 |
| Days On Site | 301 |
| Listing Provided By | HomeTowne Realty | Jaclyn Smith |
Features
| Bed(s) | 4 |
|---|---|
| Bath(s) | 3 Total |
| SQ Feet | 2,260 |
| Garage | 2 |
| Story(s) | 2 |
| Zoning | RA-30 |
| Acreage | 0.58 |
| Property View | None |
Interior
| Interior Features | Master Downstairs, Walk-in Closet(s), Mud Room, Bookcases, Kitchen Island, Ceiling Fan(s), Pantry, Walk-In Closet(s) |
|---|---|
| Heating Yes / No | Yes |
| Cooling Yes / No | Yes |
| Cooling | Central Air, Zoned |
| Fireplaces Total | 1 |
| Fireplace Yes / No | Yes |
| Laundry Features | Laundry Room |
| Rooms Total | 10 |
Exterior
| Roof | Architectural Shingle |
|---|---|
| Foundation Details | Block |
| Lot Features | Corner Lot |
| View | None |
| Construction Materials | Shake Siding, Brick, Vinyl Siding, Wood Frame |
Parking
| Attached Garage Yes / No | Yes |
|---|---|
| Garage Yes / No | Yes |
| Parking Features | Garage Faces Front, Attached, Concrete, Garage Door Opener |
Utilities
| Utilities | Cable Available, Water Connected |
|---|
Taxes
| Tax Assessed Value | 0 |
|---|---|
| Tax Book Number | 2025 |
| Tax Legal Description | LOT#19 ALTON FIELDS S/D MAP#2025-176 |
| Tax Year | 2025 |
Area Information
| State | NC |
|---|---|
| County | Harnett |
| City | Dunn |
| Zip Code | 28334 |
| Community Name | Alton Fields |
| Elementary School | Erwin Elementary School |
| High School | Triton High School |
| Listing VS Median (in Alton Fields) | |
Price: $349,800 low | high Med: $349,800 sqft: 2,260 low | high Med: 2,260 $ / sqft: $155 low | high Med: $155 On site: 301 low | high Med: 301 | |
Market Activity 28334
Request a showing
Request a showing
Contact
Learn More About This Property

| State | NC |
|---|---|
| County | Harnett |
| City | Dunn |
| Zip Code | 28334 |
| Community Name | Alton Fields |
| Elementary School | Erwin Elementary School |
| High School | Triton High School |
| Listing VS Median (in Alton Fields) | |
Price: $349,800 low | high Med: $349,800 sqft: 2,260 low | high Med: 2,260 $ / sqft: $155 low | high Med: $155 On site: 301 low | high Med: 301 | |
 | $355,00050 Verbena PointDunn, NC 28334 |
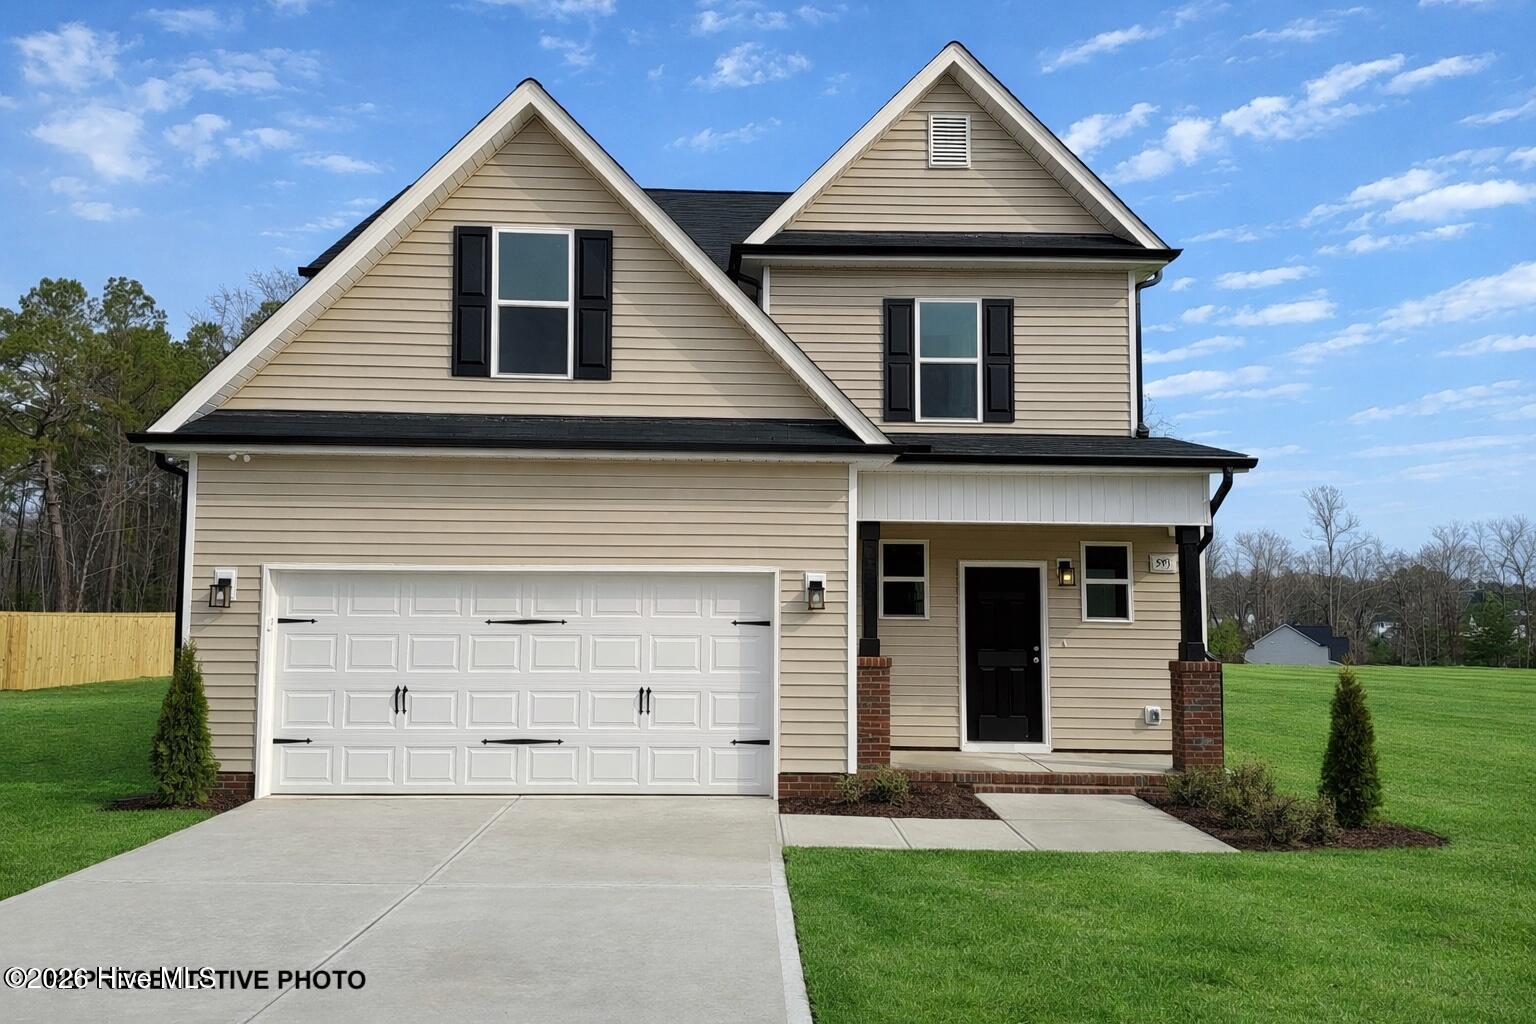 | $329,70049 Verbena PointDunn, NC 28334 |
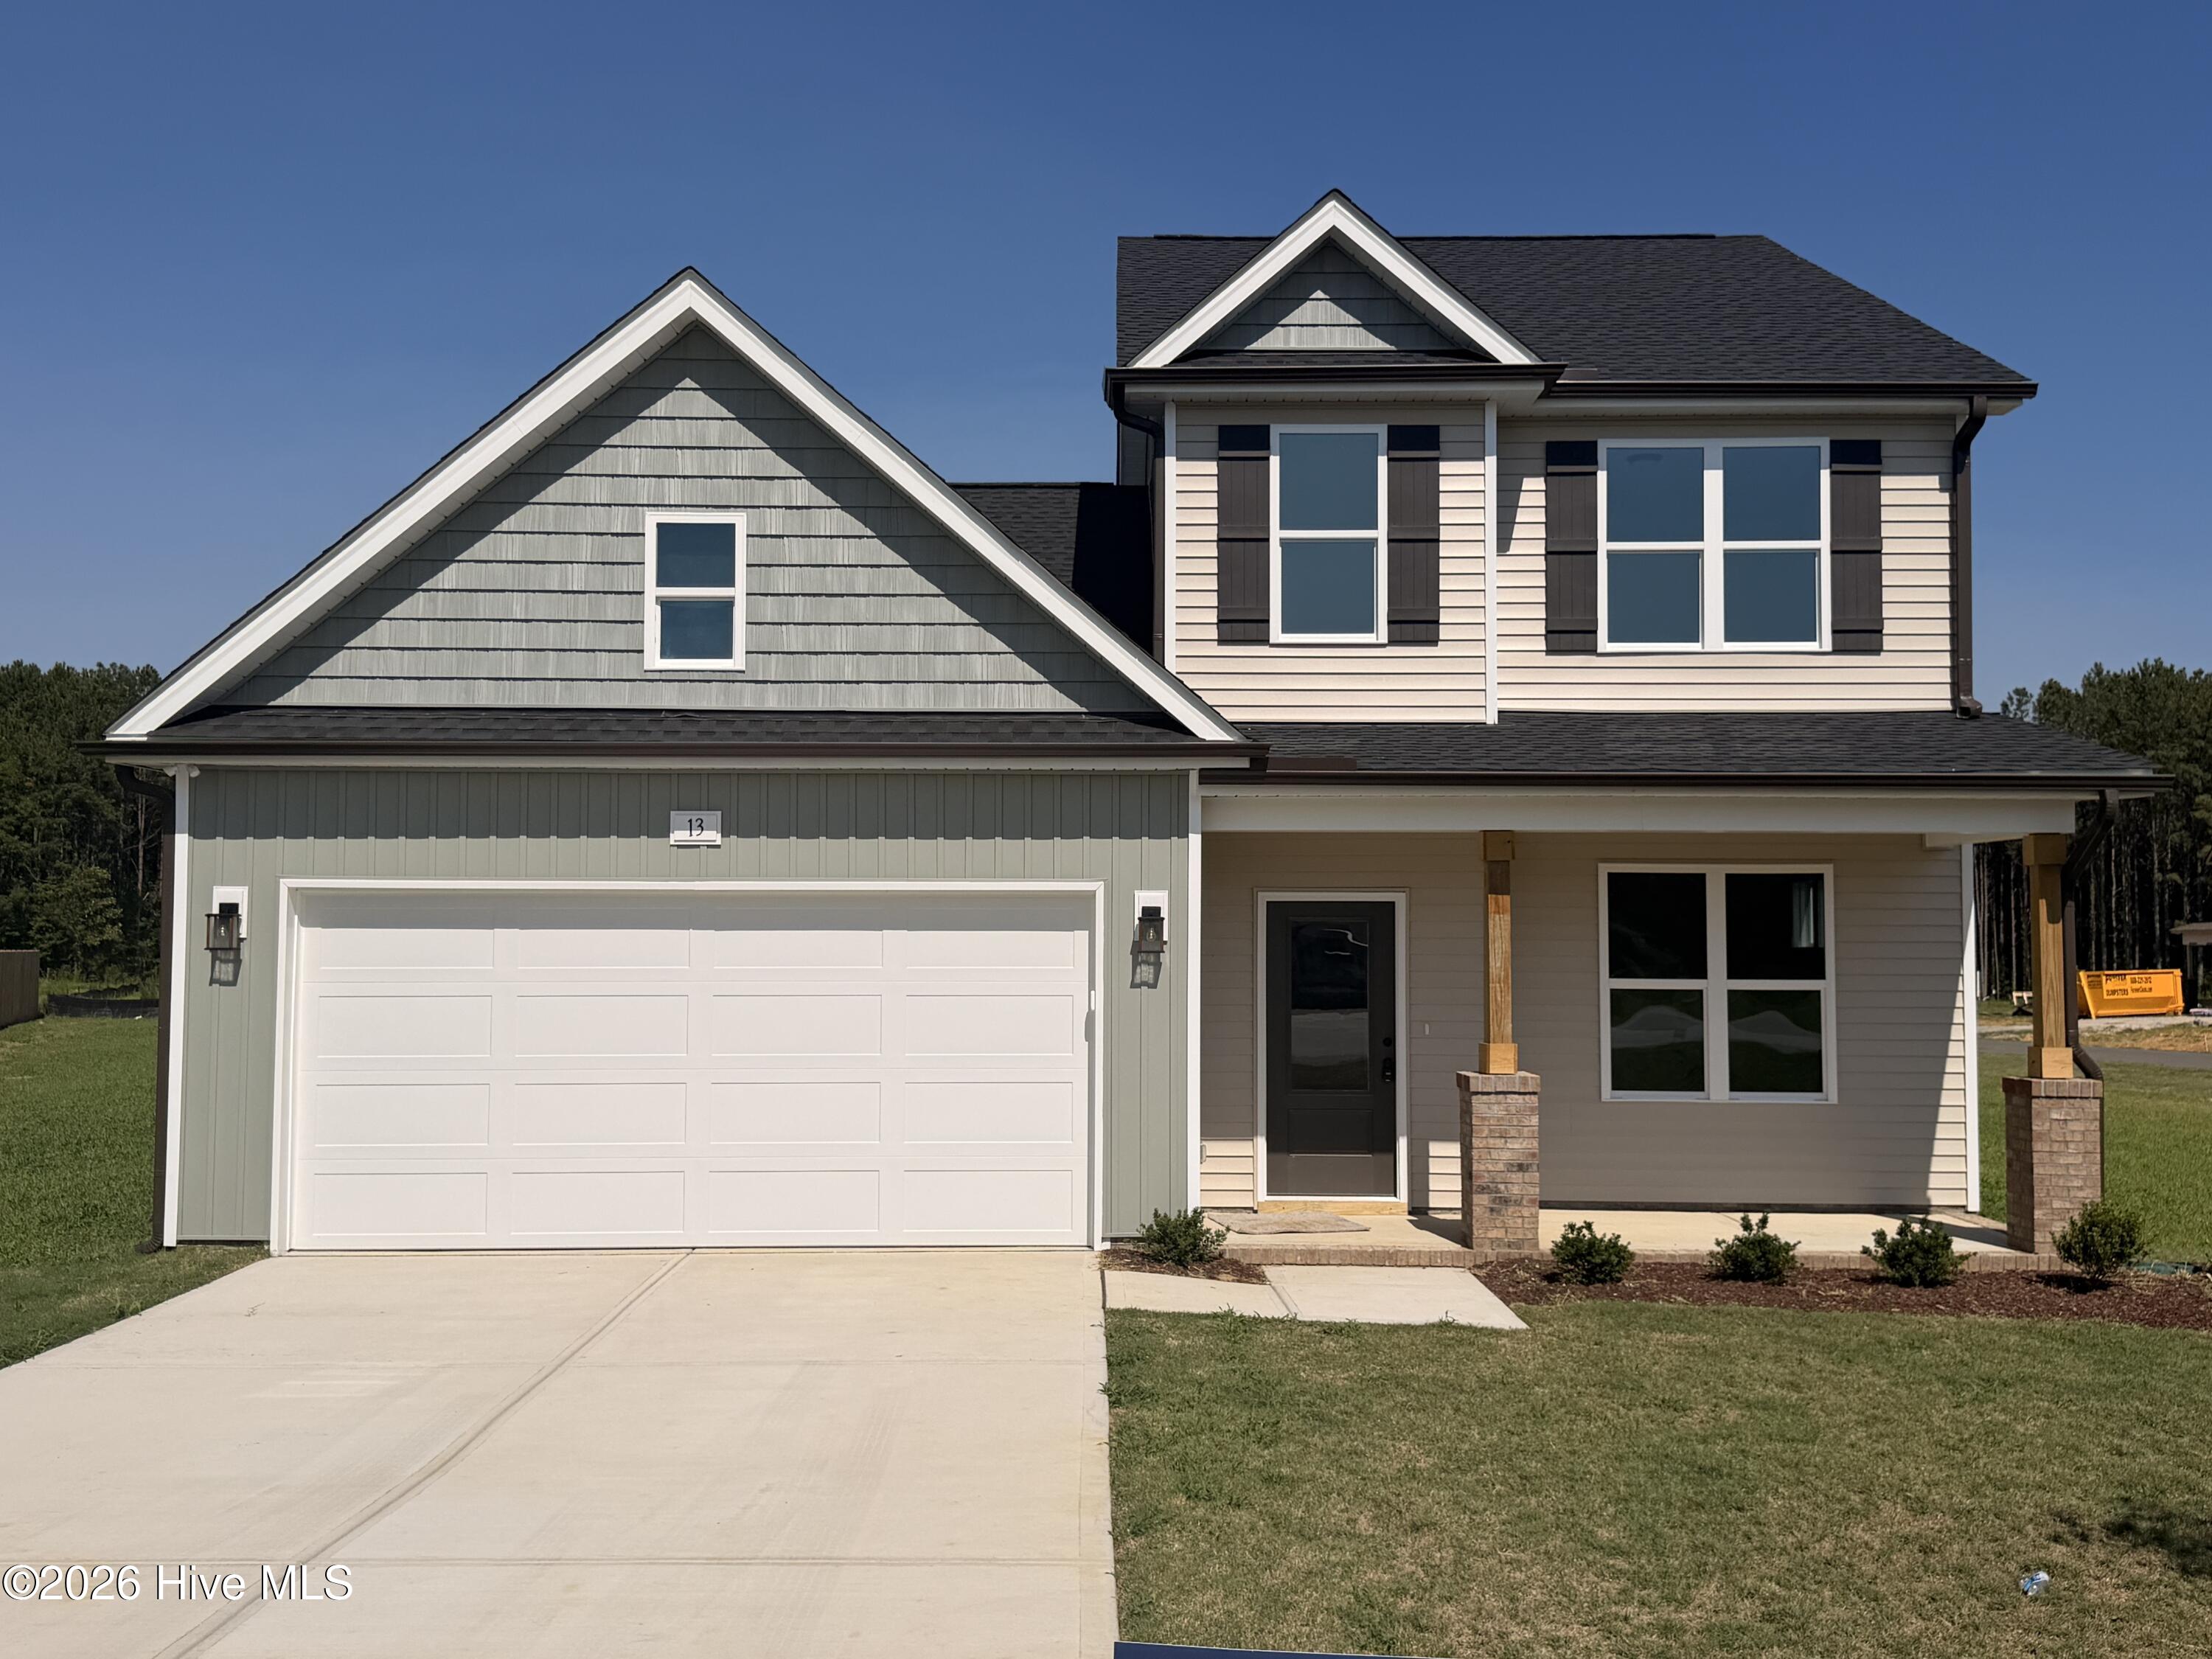 | $349,80013 Sundrops TrailDunn, NC 28334 |
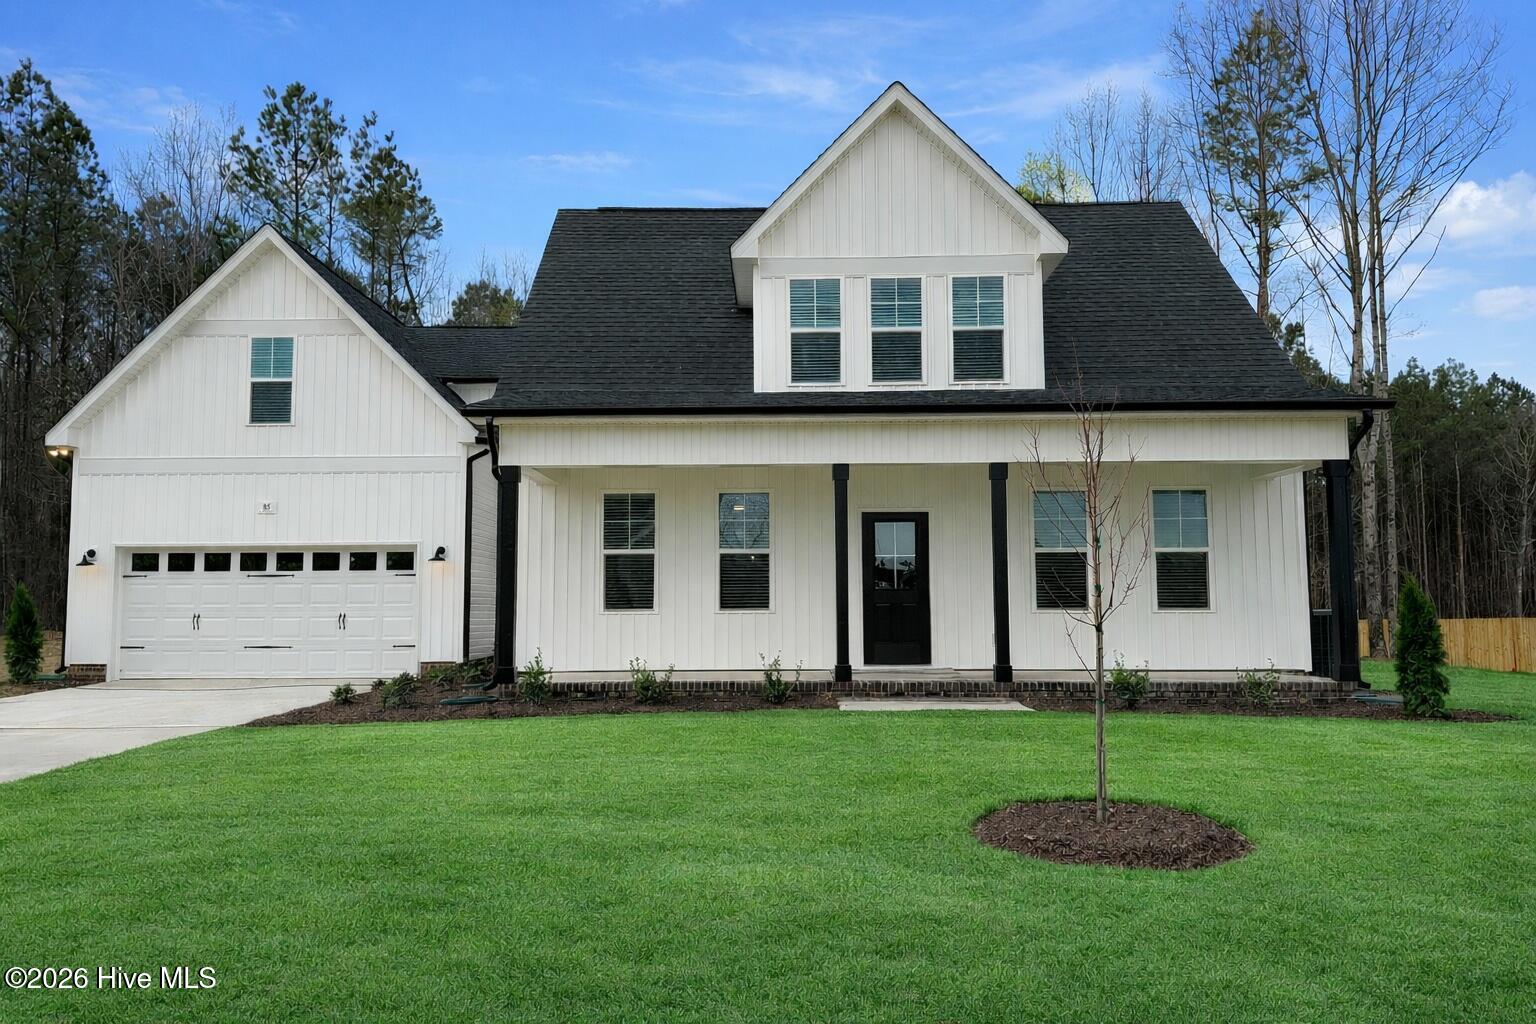 | $357,500113 Beebalm RunDunn, NC 28334 |
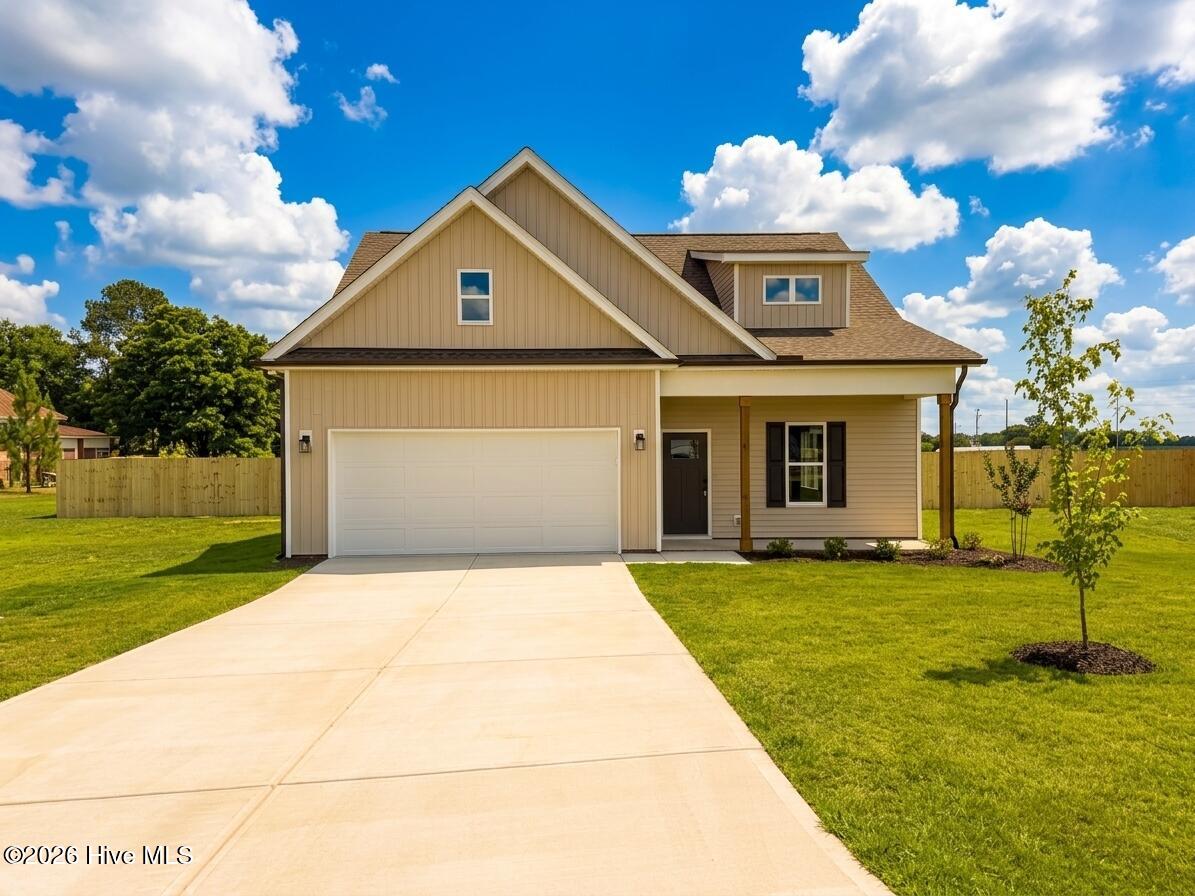 | $324,80087 Sundrops TrailDunn, NC 28334 |