8819 Canoe Brk Court,Wilmington, NC 28411
Wilmington, NC 28411



Description
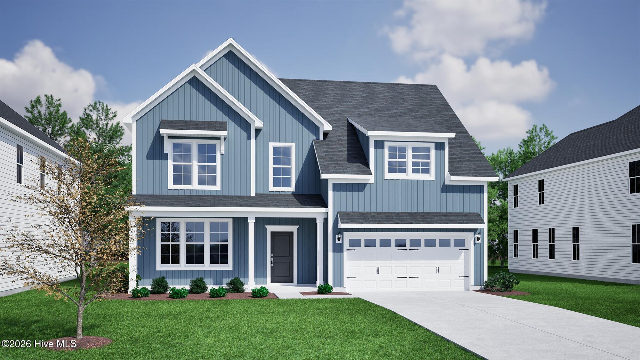
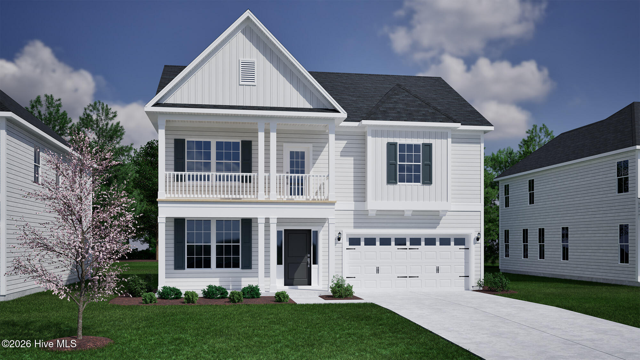
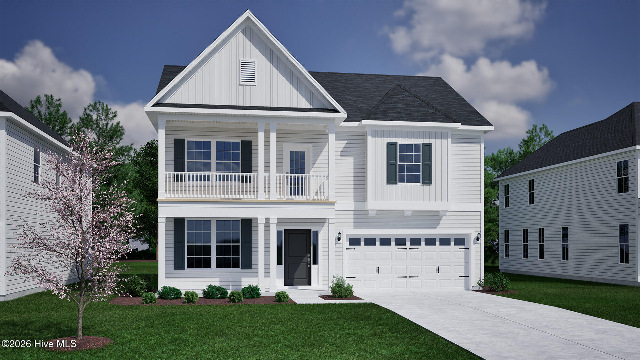
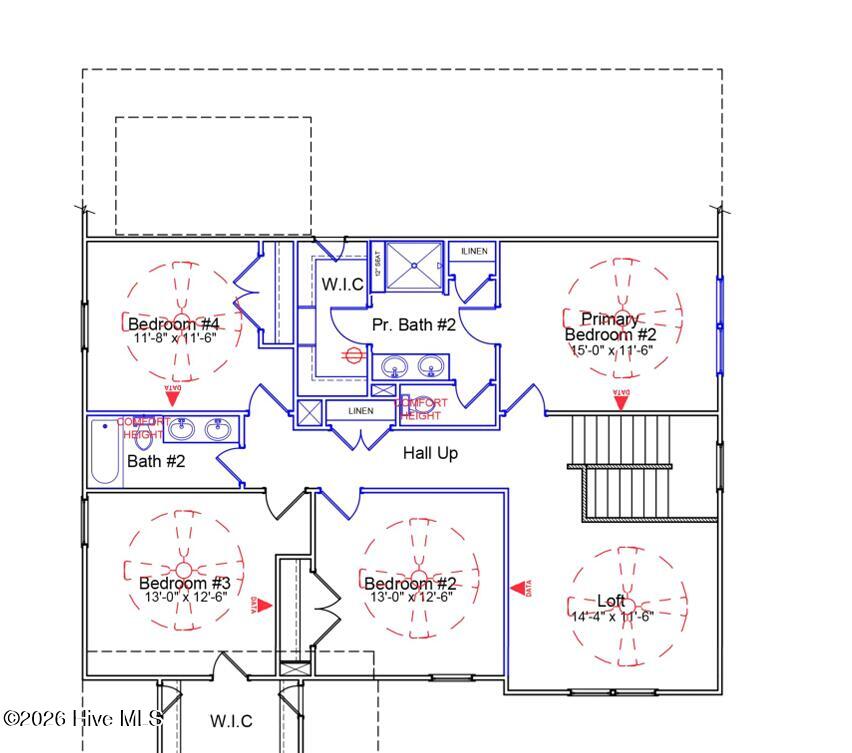
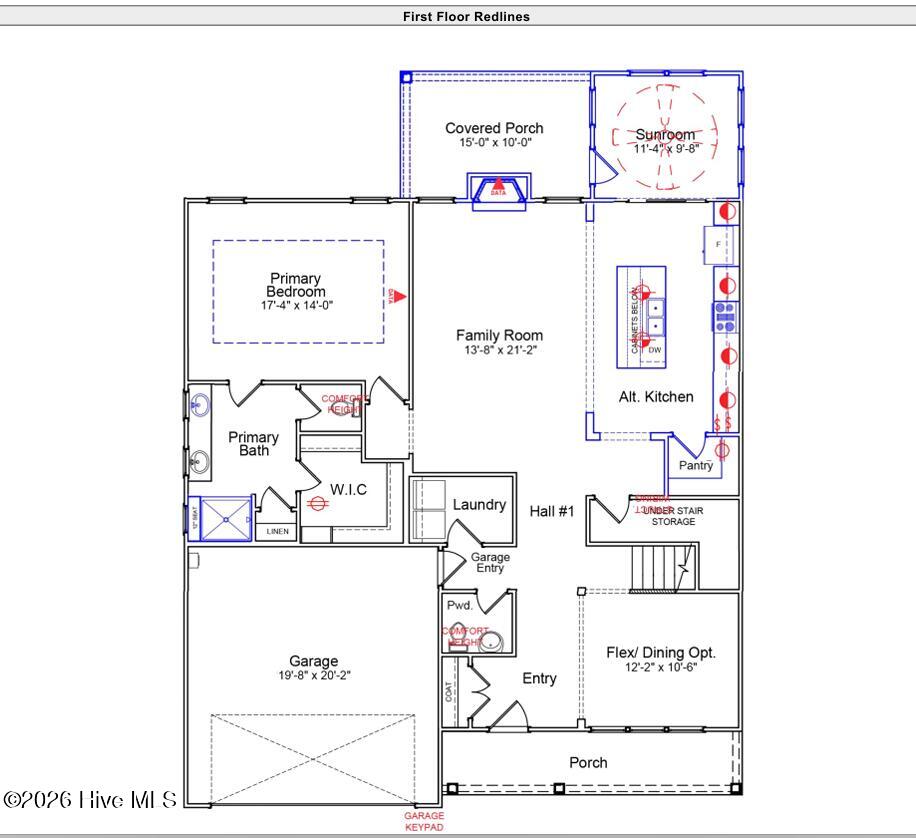
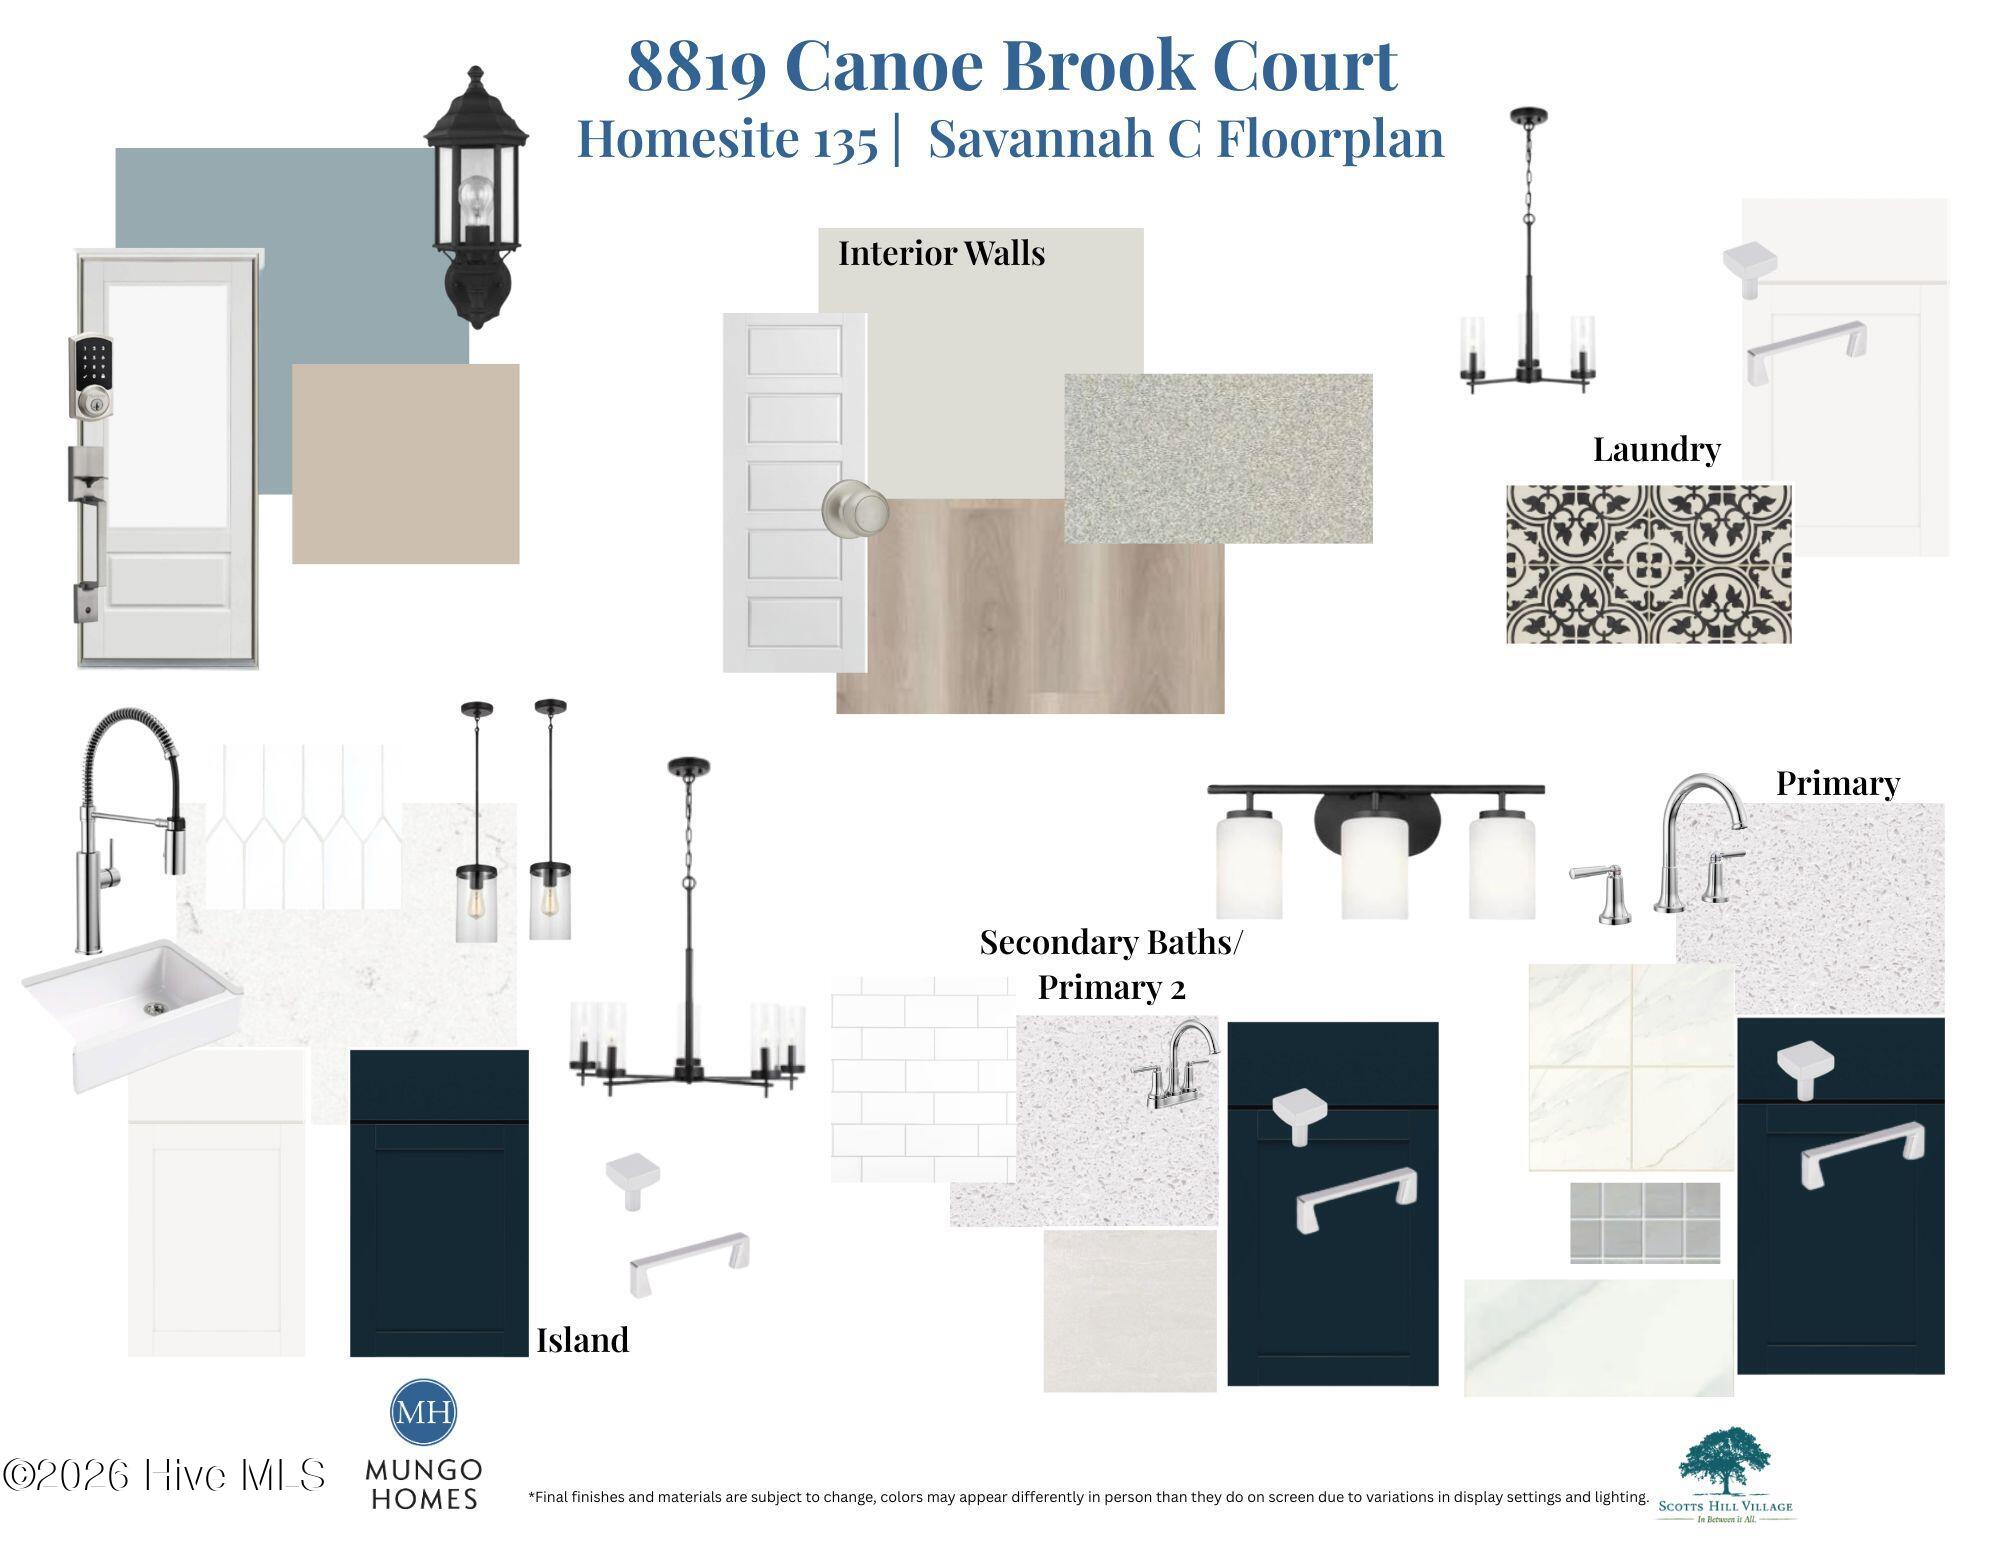
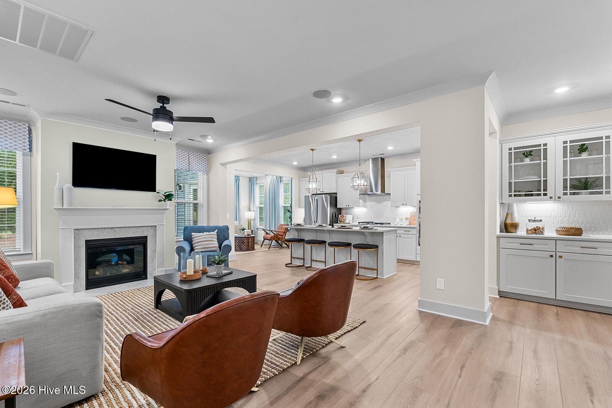
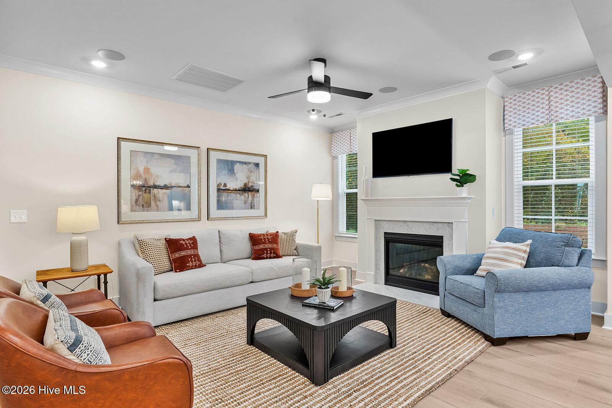
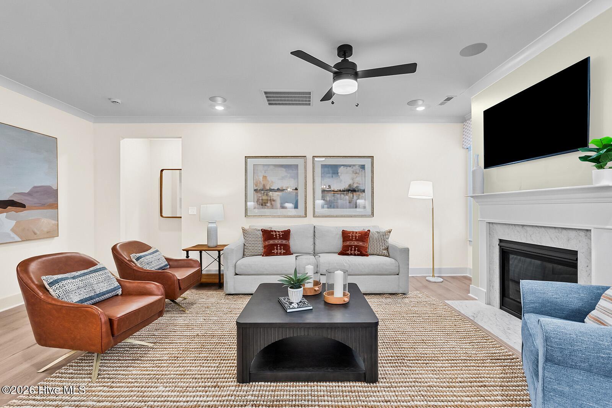
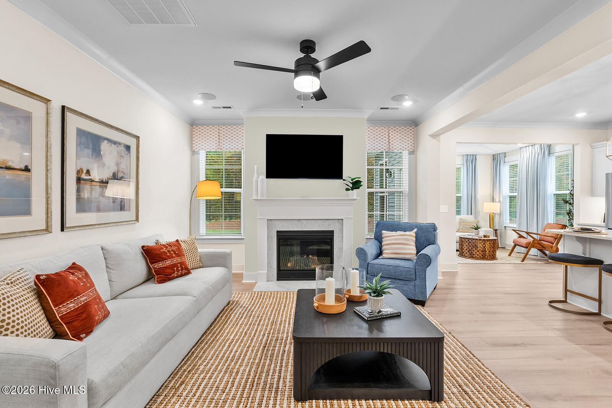
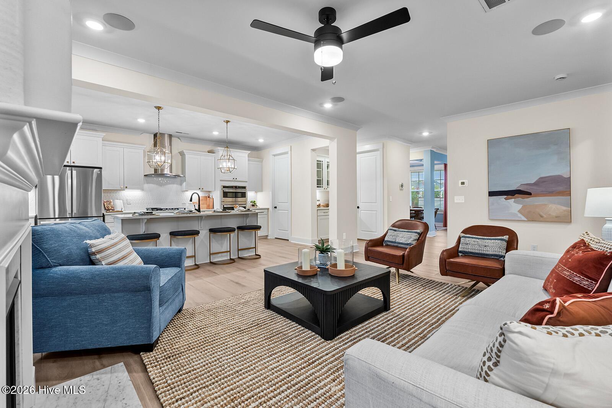
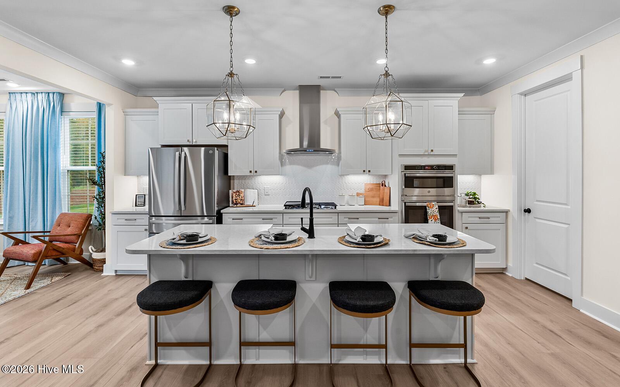
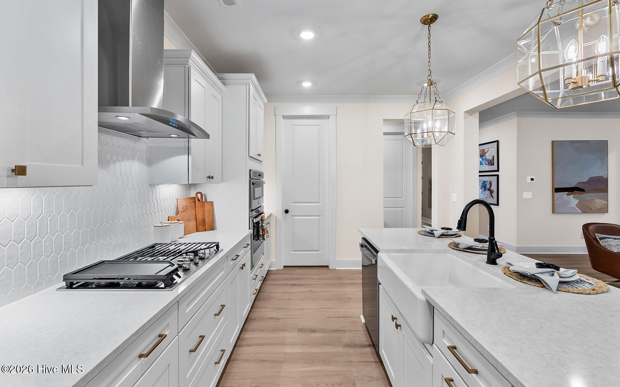
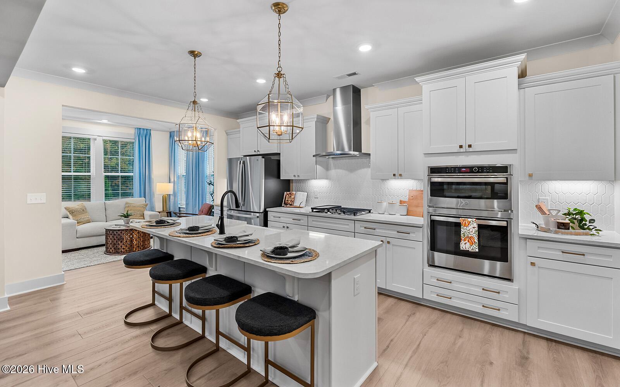
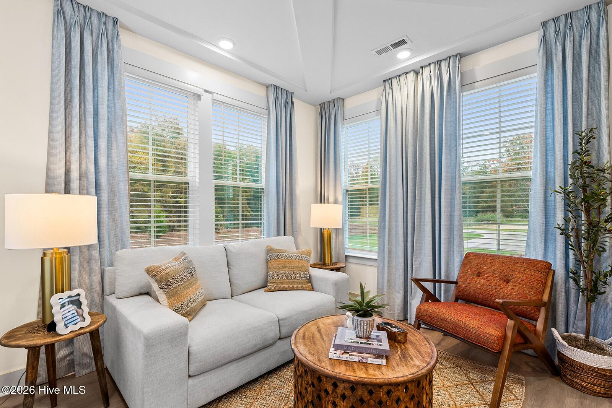
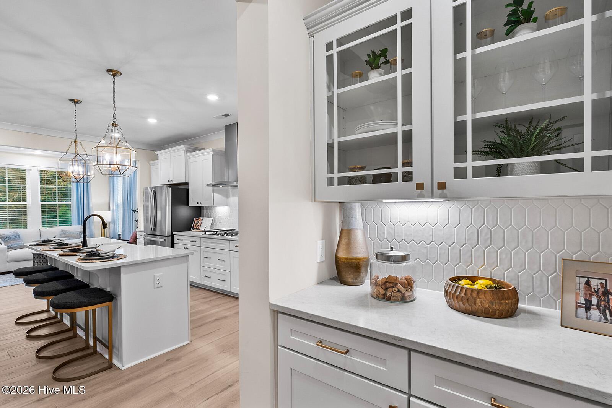
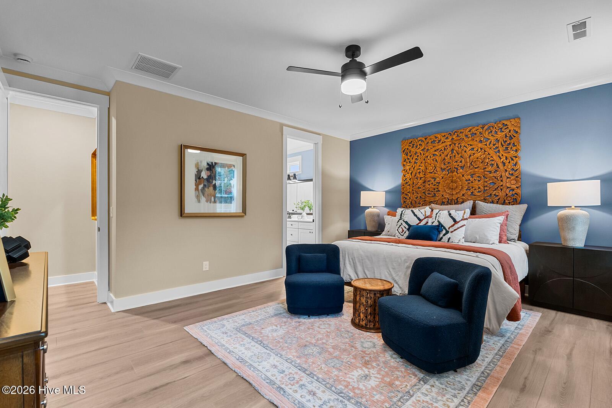
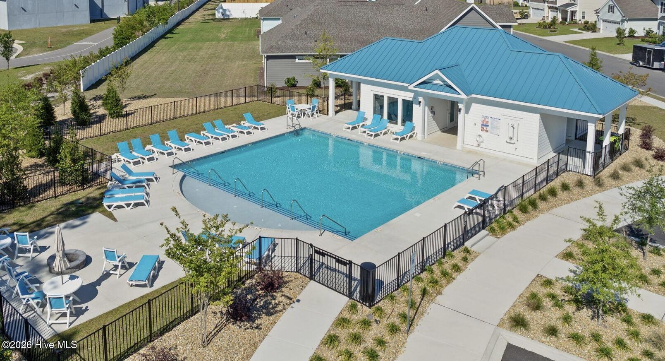
Welcome to the Savannah floor plan at 8819 Canoe Brook Court, located on a spacious interior homesite in one of Wilmington's sought after communities. This thoughtfully designed new construction home offers over 3,000 square feet of well-appointed living space, blending functionality with elevated design. This versatile layout features two primary suites, including a convenient main-level primary bedroom complete with a 5' tiled walk-in shower with a tiled bench seat and an oversized walk-in closet. The open-concept main living area is highlighted by a natural gas fireplace, creating a warm and inviting atmosphere. A sunroom adds additional living space, perfect for relaxing or entertaining year-round. The gourmet kitchen has been enhanced and includes a wall-mounted hood over the cooktop, a walk-in pantry, expansive island with cabinets underneath, and ample storage under the stairway. Upstairs, you'll find a spacious loft area offering flexible use as a media room, playroom, or additional living space. The second primary suite serves as a private retreat with its own 5-foot walk-in tiled shower and tiled bench seat.. Three additional generously sized secondary bedrooms and a full bathroom complete the upper level. Neighbors enjoy access to a community pool and the conveniences of Wilmington. With an estimated completion in the Fall of 2026, this home presents an exceptional opportunity to own new construction in a premier location. Schedule your private tour today to experience all that this home has to offer!
Details
| MLS # | 100583276 |
|---|---|
| Listing Type | For Sale |
| Style | House |
| HOA Dues | $1,080 |
| Sub-Type | New Construction |
| Status | Pending |
| Year | 2026 |
| Days On Site | 107 |
| Listing Provided By | Mungo Homes | Renee S Britt |
Features
| Bed(s) | 5 |
|---|---|
| Bath(s) | 4 Total |
| SQ Feet | 3,033 |
| Garage | 2 |
| Story(s) | 2 |
| Zoning | R-15 |
| Acreage | 0.29 |
| Property View | See Remarks |
Interior
| Interior Features | Master Downstairs, High Ceilings, Kitchen Island, Pantry, Walk-in Shower |
|---|---|
| Heating Yes / No | Yes |
| Cooling Yes / No | Yes |
| Cooling | Central Air, Zoned, Heat Pump |
| Fireplaces Total | 1 |
| Fireplace Yes / No | Yes |
| Rooms Total | 11 |
Exterior
| Roof | Architectural Shingle |
|---|---|
| Foundation Details | Slab |
| Lot Features | Interior Lot |
| View | See Remarks |
| Construction Materials | Fiber Cement, Wood Frame |
Parking
| Attached Garage Yes / No | Yes |
|---|---|
| Garage Yes / No | Yes |
| Parking Features | Concrete |
Utilities
| Utilities | Natural Gas Connected, Sewer Connected, Water Connected |
|---|
Taxes
| Tax Book Number | 76 |
|---|---|
| Tax Legal Description | LOT 135 PH 7 & 8 SCOTTS HILL VILLAGE |
| Tax Year | 2026 |
Area Information
| State | NC |
|---|---|
| County | New Hanover |
| City | Wilmington |
| Zip Code | 28411 |
| Community Name | Scotts Hill Village |
| School District | New Hanover |
| Elementary School | Porters Neck |
| High School | Laney |
| Listing VS Median (in Scotts Hill Village) | |
Price: $629,645 low | high Med: $634,642 sqft: 3,033 low | high Med: 2,807 $ / sqft: $208 low | high Med: $228 On site: 107 low | high Med: 60 | |
Market Activity 28411
Request a showing
Request a showing
Contact
Learn More About This Property

| State | NC |
|---|---|
| County | New Hanover |
| City | Wilmington |
| Zip Code | 28411 |
| Community Name | Scotts Hill Village |
| School District | New Hanover |
| Elementary School | Porters Neck |
| High School | Laney |
| Listing VS Median (in Scotts Hill Village) | |
Price: $629,645 low | high Med: $634,642 sqft: 3,033 low | high Med: 2,807 $ / sqft: $208 low | high Med: $228 On site: 107 low | high Med: 60 | |