New Listing
8925 Peplow Place,Wilmington, NC 28411
Wilmington, NC 28411



Description
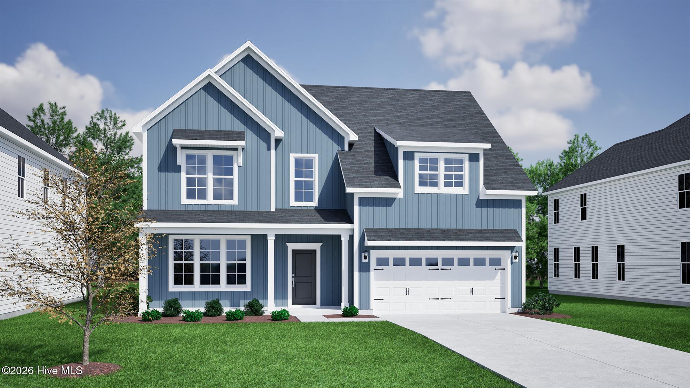
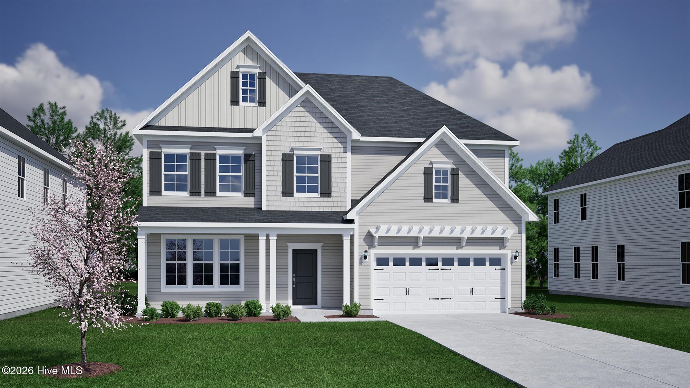
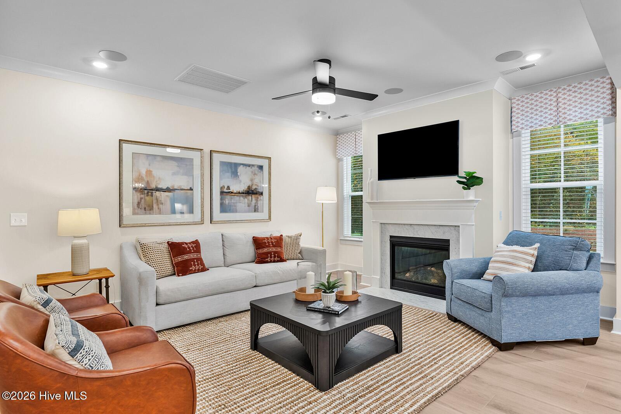
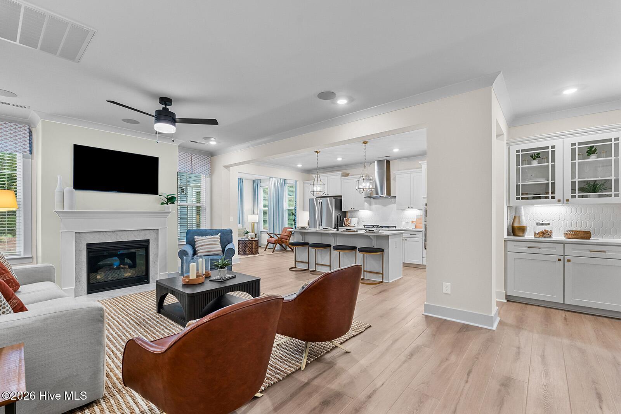
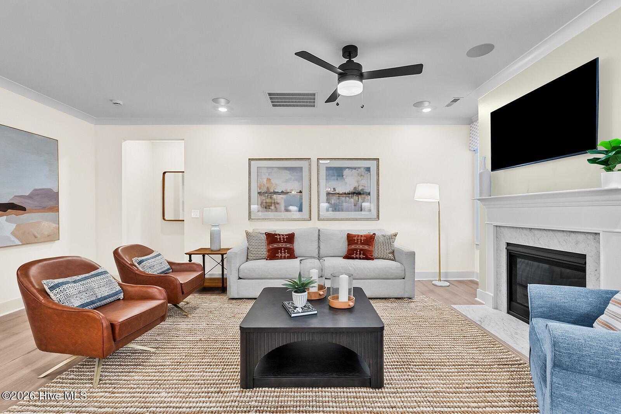
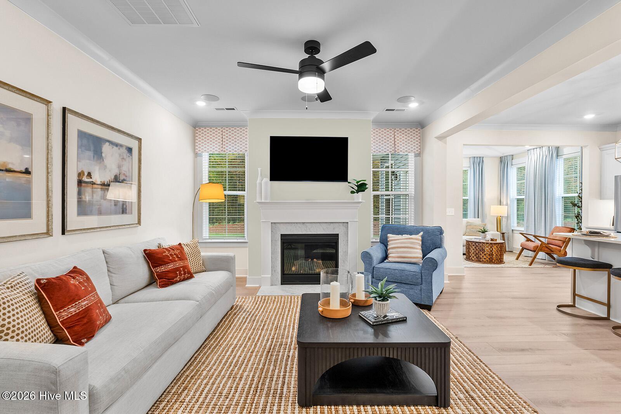
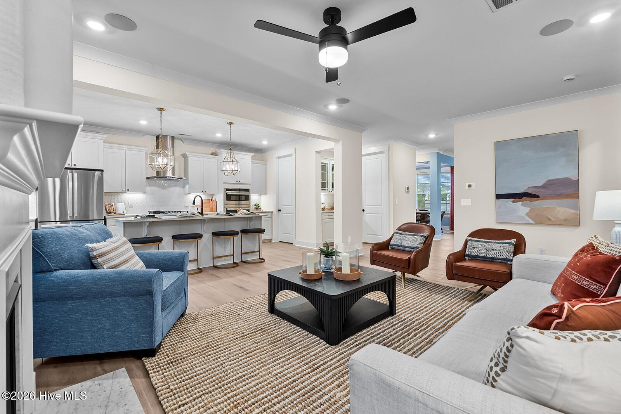
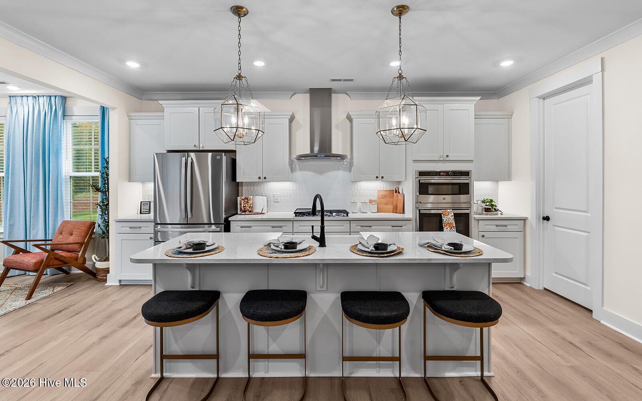
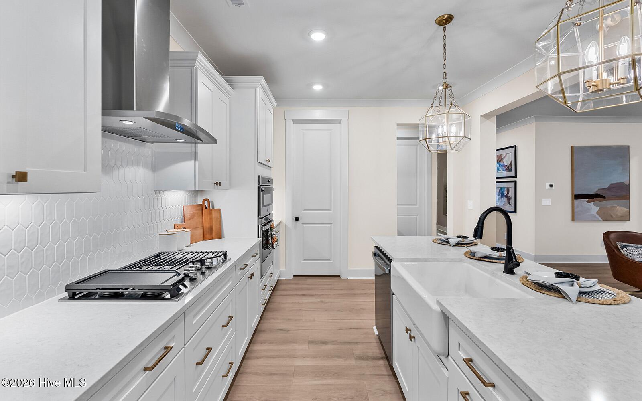
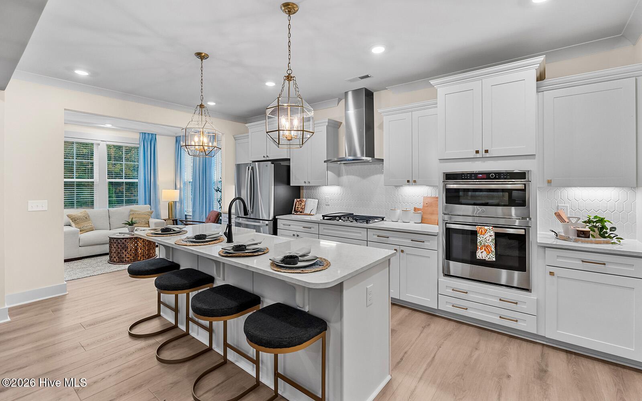
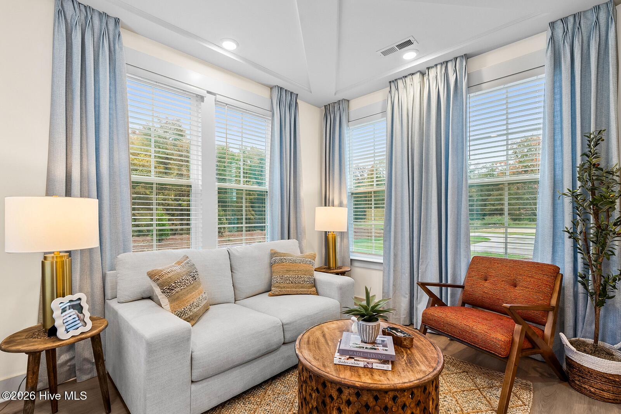
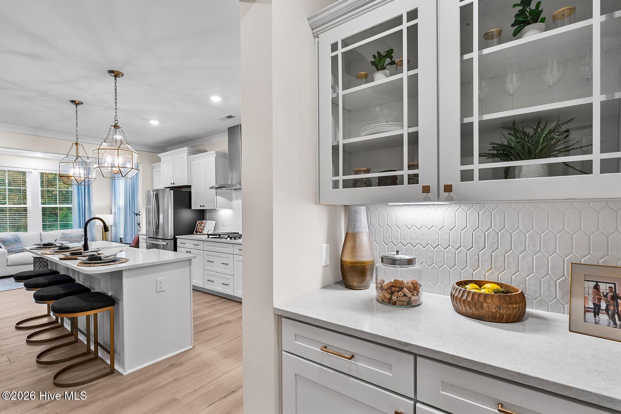
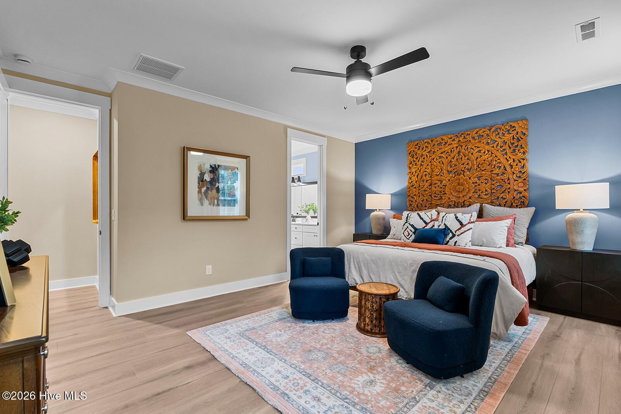
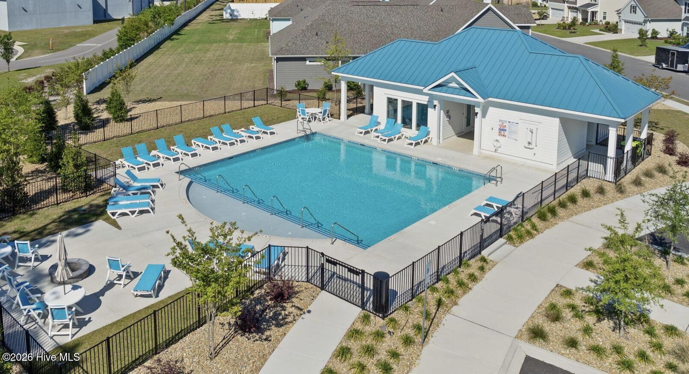
Welcome to the Savannah floor plan located in one of Wilmington's sought after communities. This thoughtfully designed new construction home offers offer 3016 square feet of well-appointed living space, blending functionality with elevated design. This versatile layout features the primary suite on the first floor complete with a 5' tiled walk-in shower and bench seat and a walk-in closet. The open-concept main living area is highlighted by a natural gas fireplace, creating a warm and inviting atmosphere. The gourmet kitchen has been enhanced and includes a wall-mounted hood over the cooktop, a walk-in pantry and expansive island with cabinets underneath, and ample storage under the stairway. Upstairs, you'll find a spacious bonus room offering flexible use as a media room, playroom, or additional living space. Four additional generously sized secondary bedrooms and two full bathrooms complete the upper level. Neighbors enjoy access to a community pool and the conveniences of Wilmington. This home presents an exceptional opportunity to own new construction in a premier location.
Details
| MLS # | 100607592 |
|---|---|
| Listing Type | For Sale |
| Style | House |
| HOA Dues | $1,080 |
| Sub-Type | New Construction |
| Status | Active |
| Year | 2026 |
| Days On Site | 4 |
| Listing Provided By | Mungo Homes | Rob Dove |
Features
| Bed(s) | 5 |
|---|---|
| Bath(s) | 4 Total |
| SQ Feet | 3,016 |
| Garage | 2 |
| Story(s) | 2 |
| Zoning | R-15 |
| Acreage | 0.21 |
| Property View | None |
Interior
| Interior Features | Master Downstairs, Kitchen Island, Pantry, Walk-in Shower |
|---|---|
| Heating Yes / No | Yes |
| Cooling Yes / No | Yes |
| Cooling | Central Air, Zoned, Heat Pump |
| Fireplace Yes / No | Yes |
| Rooms Total | 9 |
Exterior
| Roof | Architectural Shingle |
|---|---|
| Foundation Details | Slab |
| Lot Features | Interior Lot |
| View | None |
| Construction Materials | Fiber Cement, Wood Frame |
Parking
| Attached Garage Yes / No | Yes |
|---|---|
| Garage Yes / No | Yes |
| Parking Features | Concrete |
Utilities
| Utilities | Natural Gas Connected, Sewer Connected, Water Connected |
|---|
Taxes
| Tax Book Number | 76 |
|---|---|
| Tax Legal Description | LOT 184 PH 7 & 8 SCOTTS HILL VILLAGE |
Area Information
| State | NC |
|---|---|
| County | New Hanover |
| City | Wilmington |
| Zip Code | 28411 |
| Community Name | Scotts Hill Village |
| School District | New Hanover |
| Elementary School | Porters Neck |
| High School | Laney |
| Listing VS Median (in Scotts Hill Village) | |
Price: $659,855 low | high Med: $634,642 sqft: 3,016 low | high Med: 2,807 $ / sqft: $219 low | high Med: $228 On site: 4 low | high Med: 60 | |
Market Activity 28411
Request a showing
Request a showing
Contact
Learn More About This Property

| State | NC |
|---|---|
| County | New Hanover |
| City | Wilmington |
| Zip Code | 28411 |
| Community Name | Scotts Hill Village |
| School District | New Hanover |
| Elementary School | Porters Neck |
| High School | Laney |
| Listing VS Median (in Scotts Hill Village) | |
Price: $659,855 low | high Med: $634,642 sqft: 3,016 low | high Med: 2,807 $ / sqft: $219 low | high Med: $228 On site: 4 low | high Med: 60 | |