
 Price Reduced Listing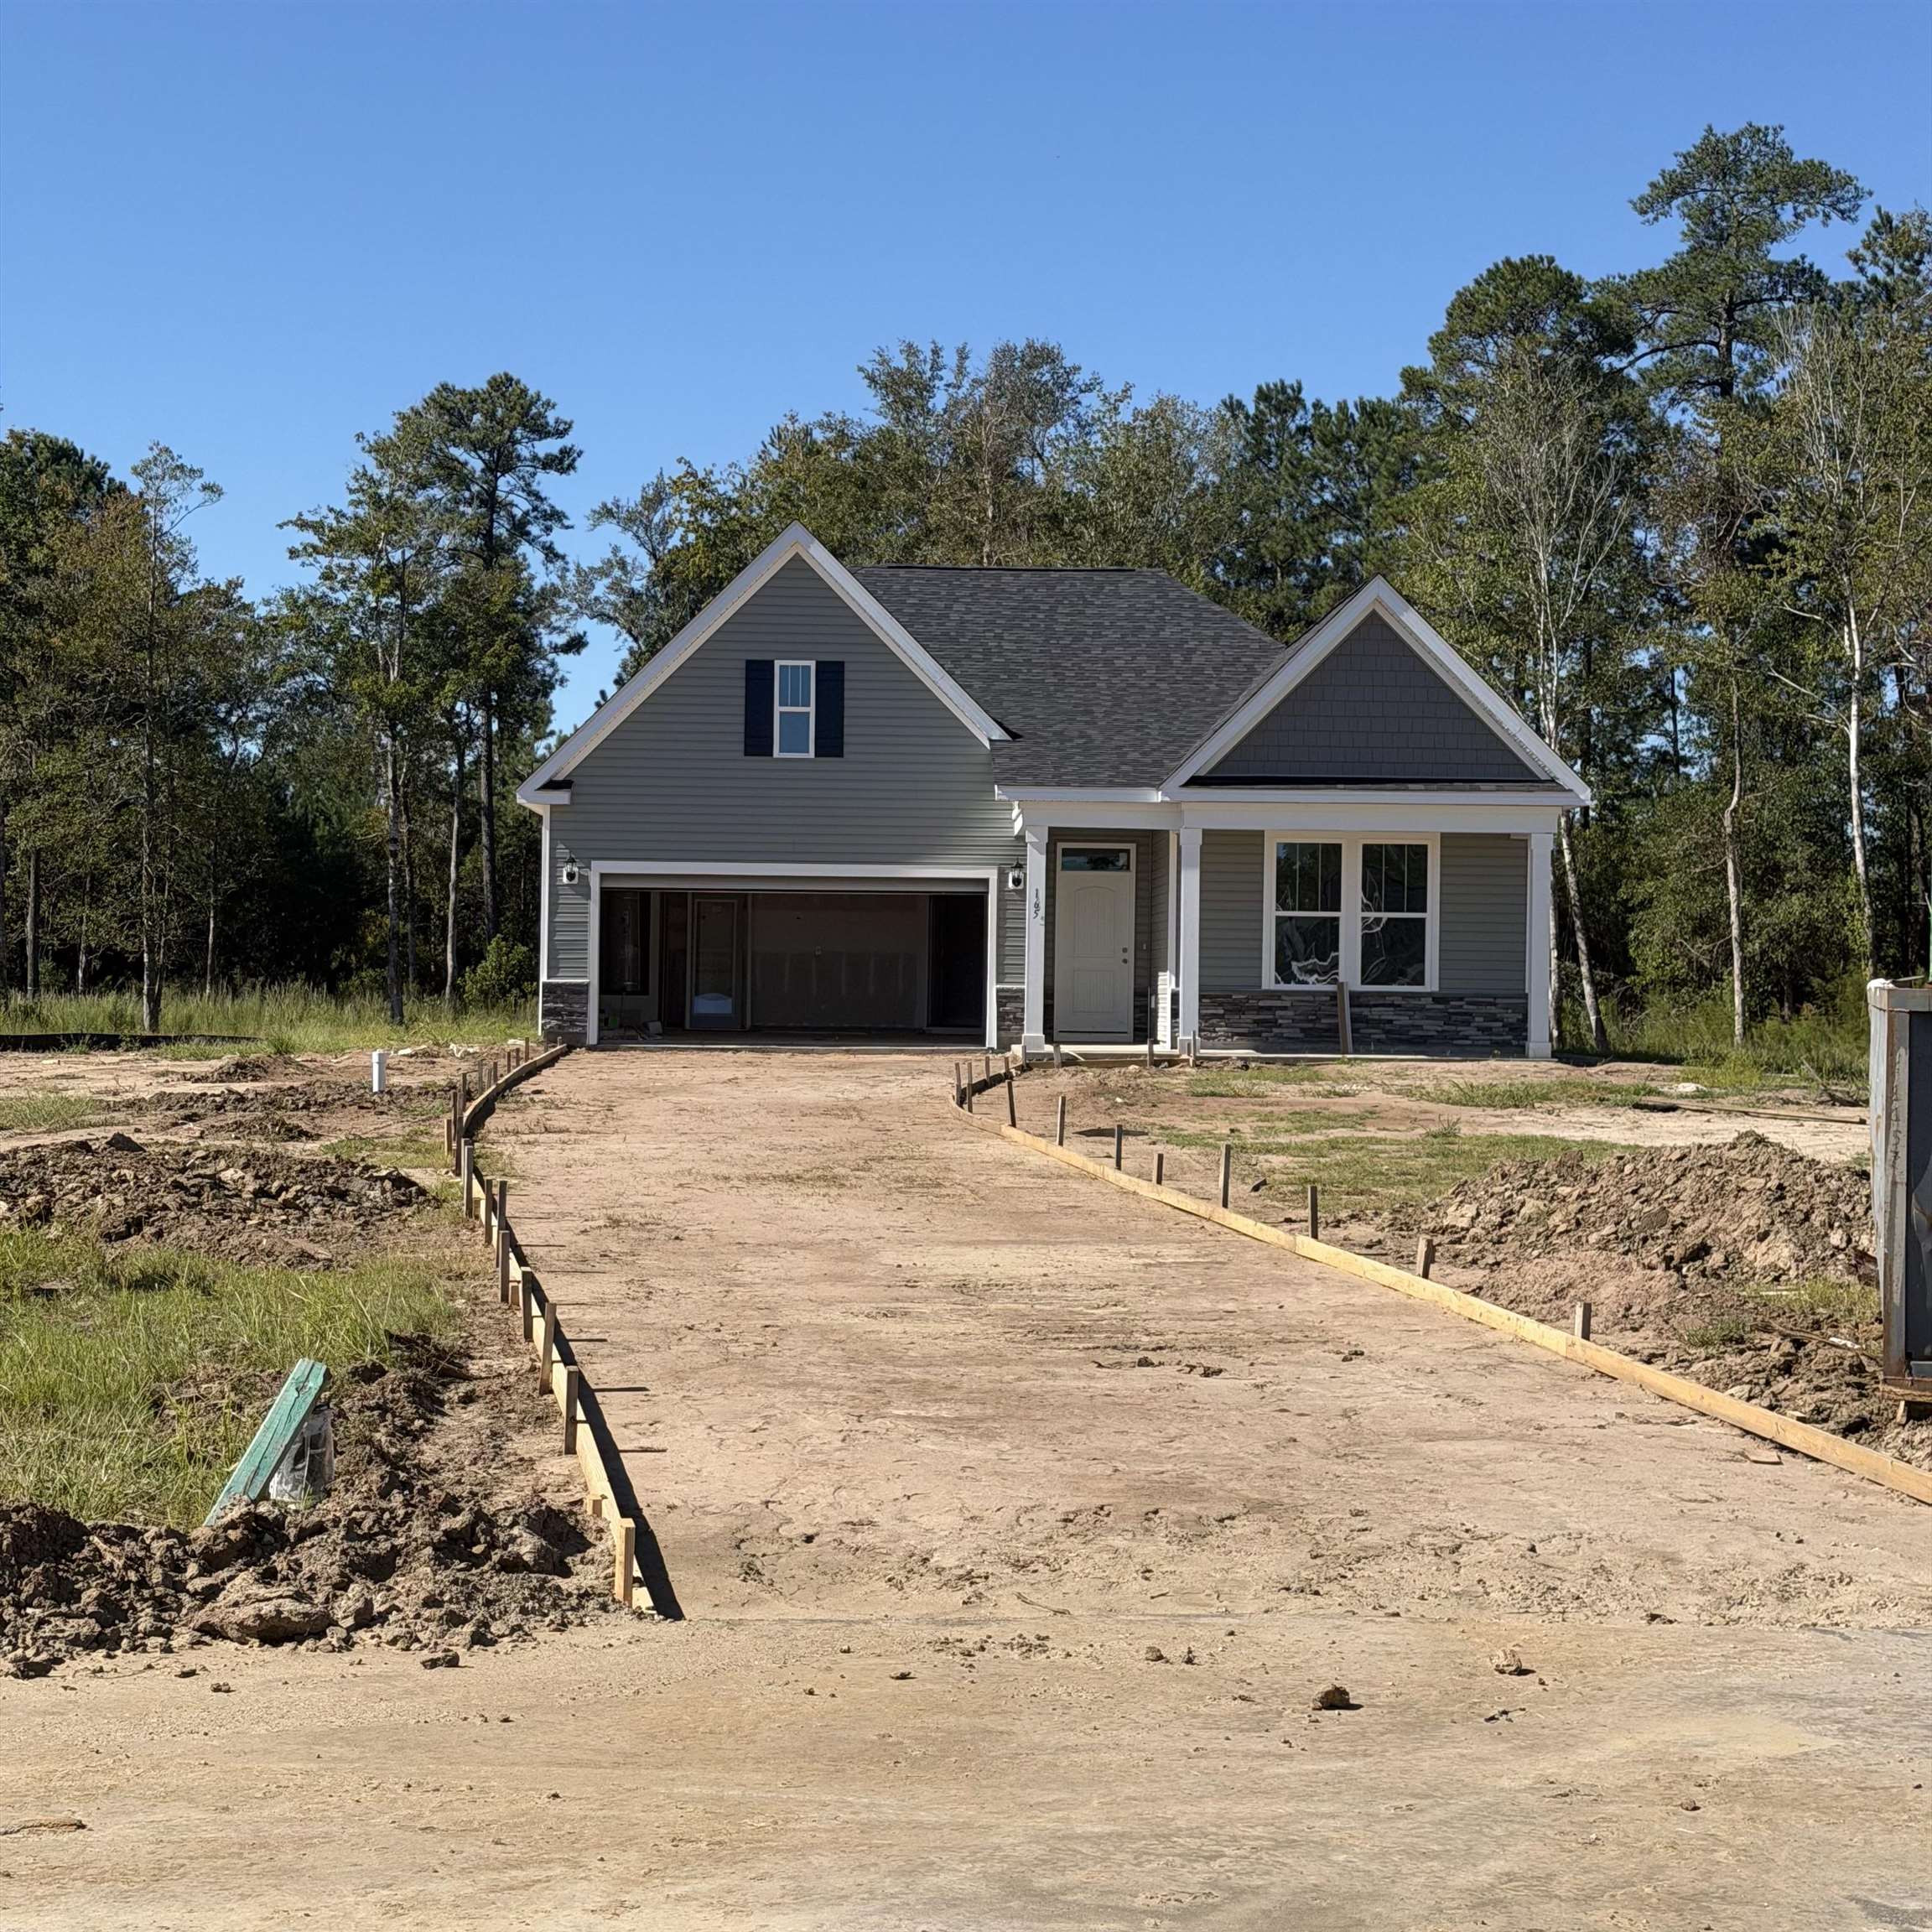


Description
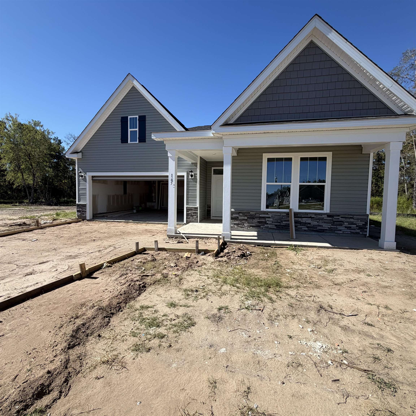
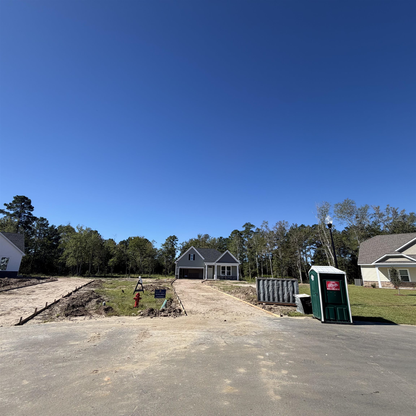
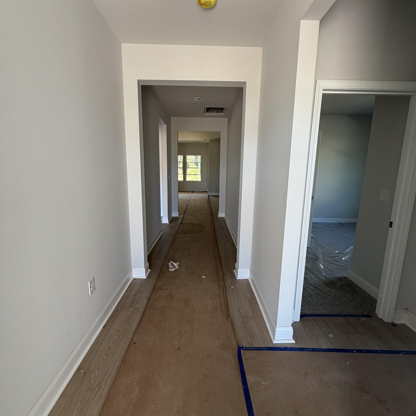
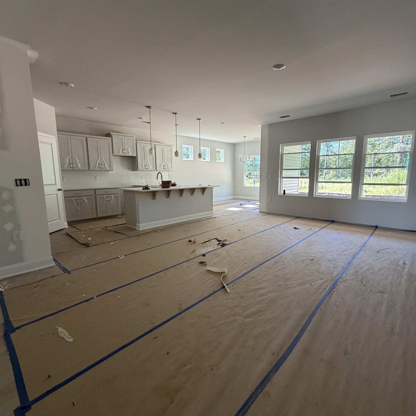
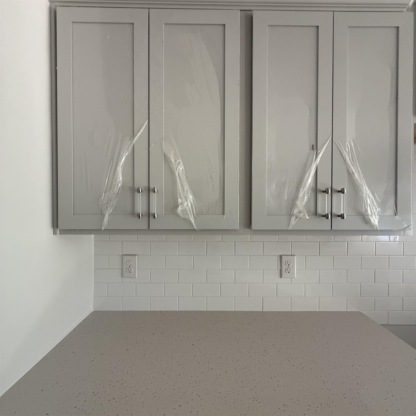
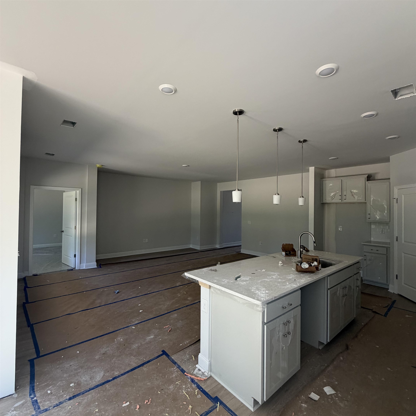
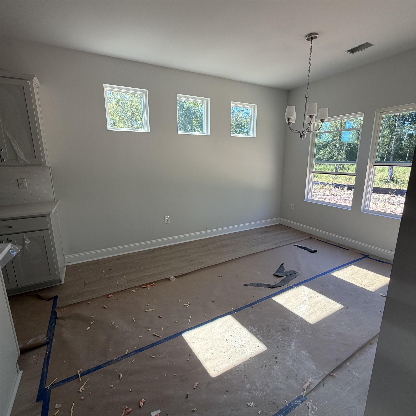
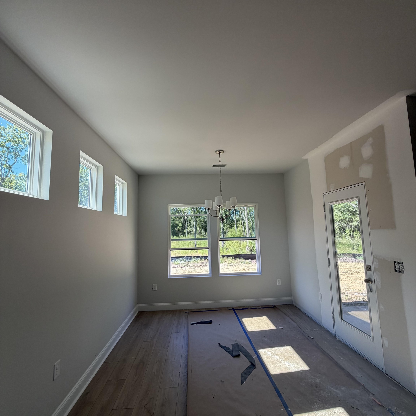
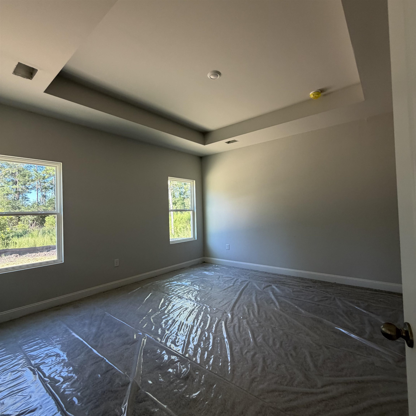
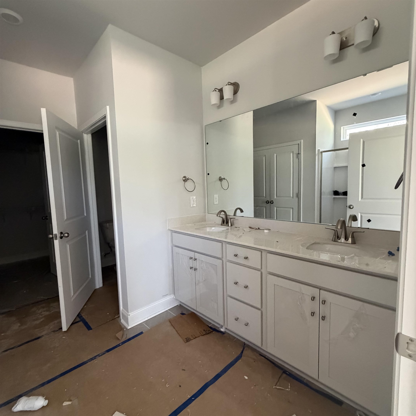
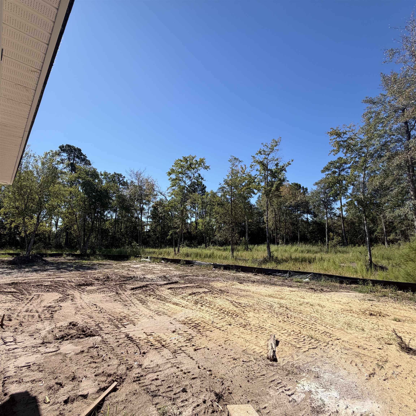
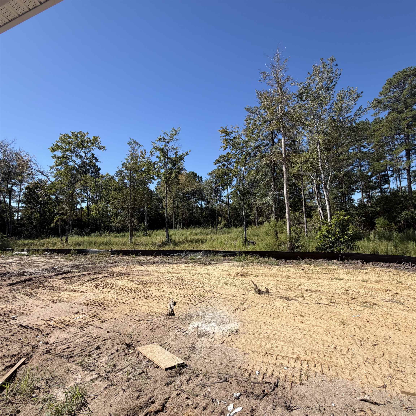
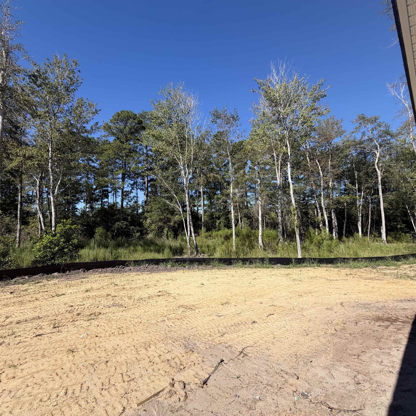
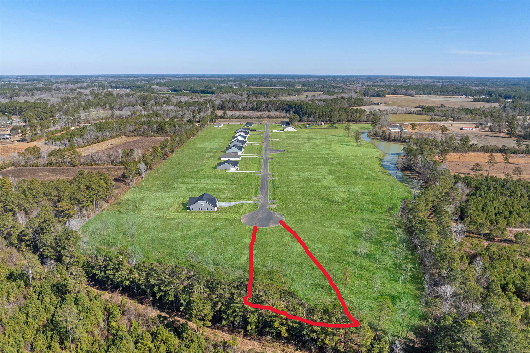
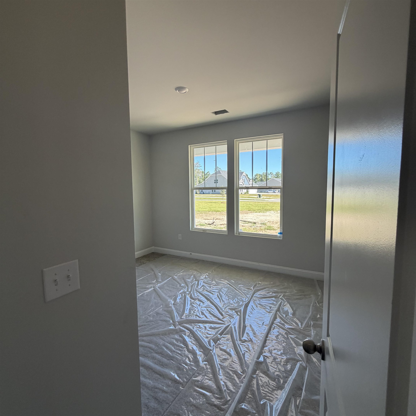
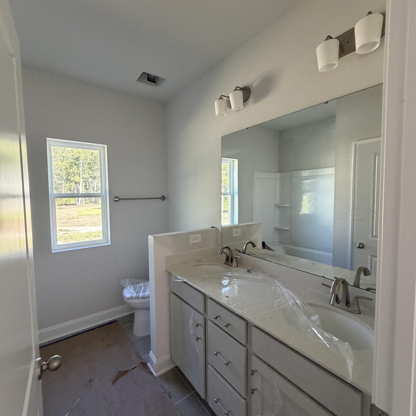
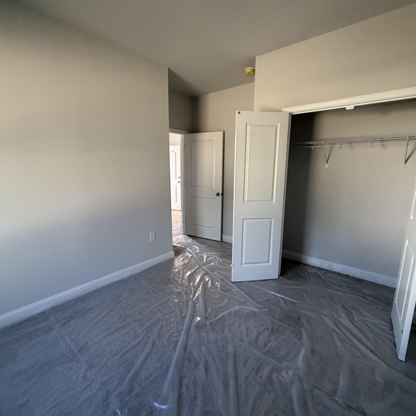
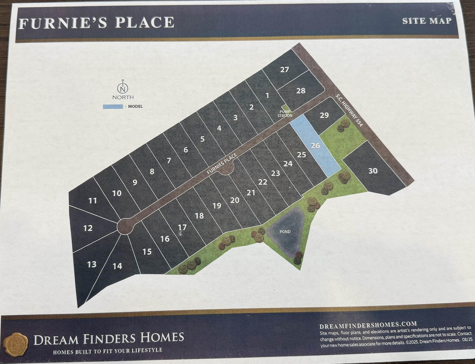
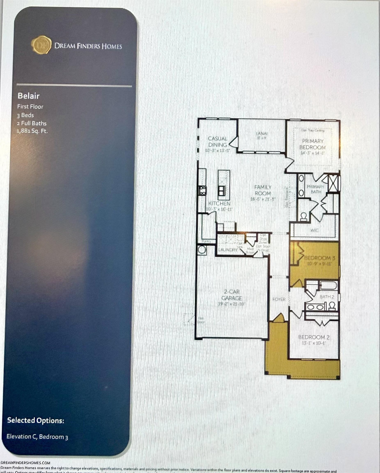
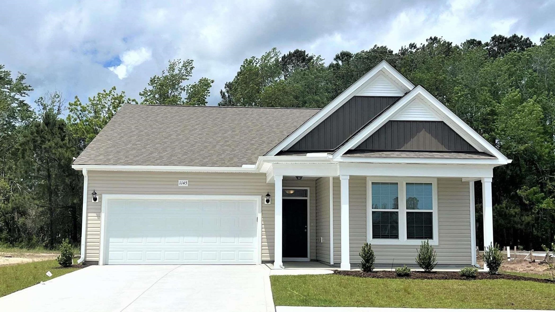
Homesite is 1.28 acres. Backs up to trees with lots of privacy. Last house on the cul de sac. RV and boats allowed. pools, privacy fences allowed. Designer style features like quartz counters and 9 Ft trey ceilings. Estimate completion November 2026. Ask about builder's move in incentives. This thoughtfully designed single-story home offers 3 bedrooms, 2 bathrooms, a 2-car garage,and 1,815 sq. ft. of functional, stylish living space. The open-concept layout features a spacious Great room which opens into a modern kitchen, complete with large island, and a large walk-in pantry! The mudroom is just off the laundry area, which is just off the garage. The Primary suite offers a relaxing retreat with a large primary bathroom with dual vanity sinks, and a generous walk-in closet. Two additional bedrooms and a second full bathroom provide great space for family and guests! Enjoy the rear covered porch, perfect for relaxing in yourlarge outdoor living space. Home and community information, including pricing, included features, terms, and availabilityare subject to changeprior to sale at any time without notice or obligation. Square footages are approximate. Some Pictures, photographs, colors, features, and sizes are for illustration purposes only and will vary from the homes as built.
Details
| MLS # | 2615721 |
|---|---|
| Listing Type | For Sale |
| Style | House |
| HOA Dues | $114 |
| Sub-Type | Resale |
| Status | Active |
| Year | 2026 |
| Days On Site | 106 |
| Listing Provided By | DFH Realty Georgia, LLC | Laura Baptiste |
Features
| Bed(s) | 3 |
|---|---|
| Bath(s) | 2 Total |
| SQ Feet | 1,814 |
| Garage | 2 |
| Story(s) | 1 |
| Zoning | REs-40 |
| Acreage | 1.28 |
Interior
| Cooling Yes / No | Yes |
|---|---|
| Cooling | Central Air |
| Heating Yes / No | Yes |
| Heating | Central |
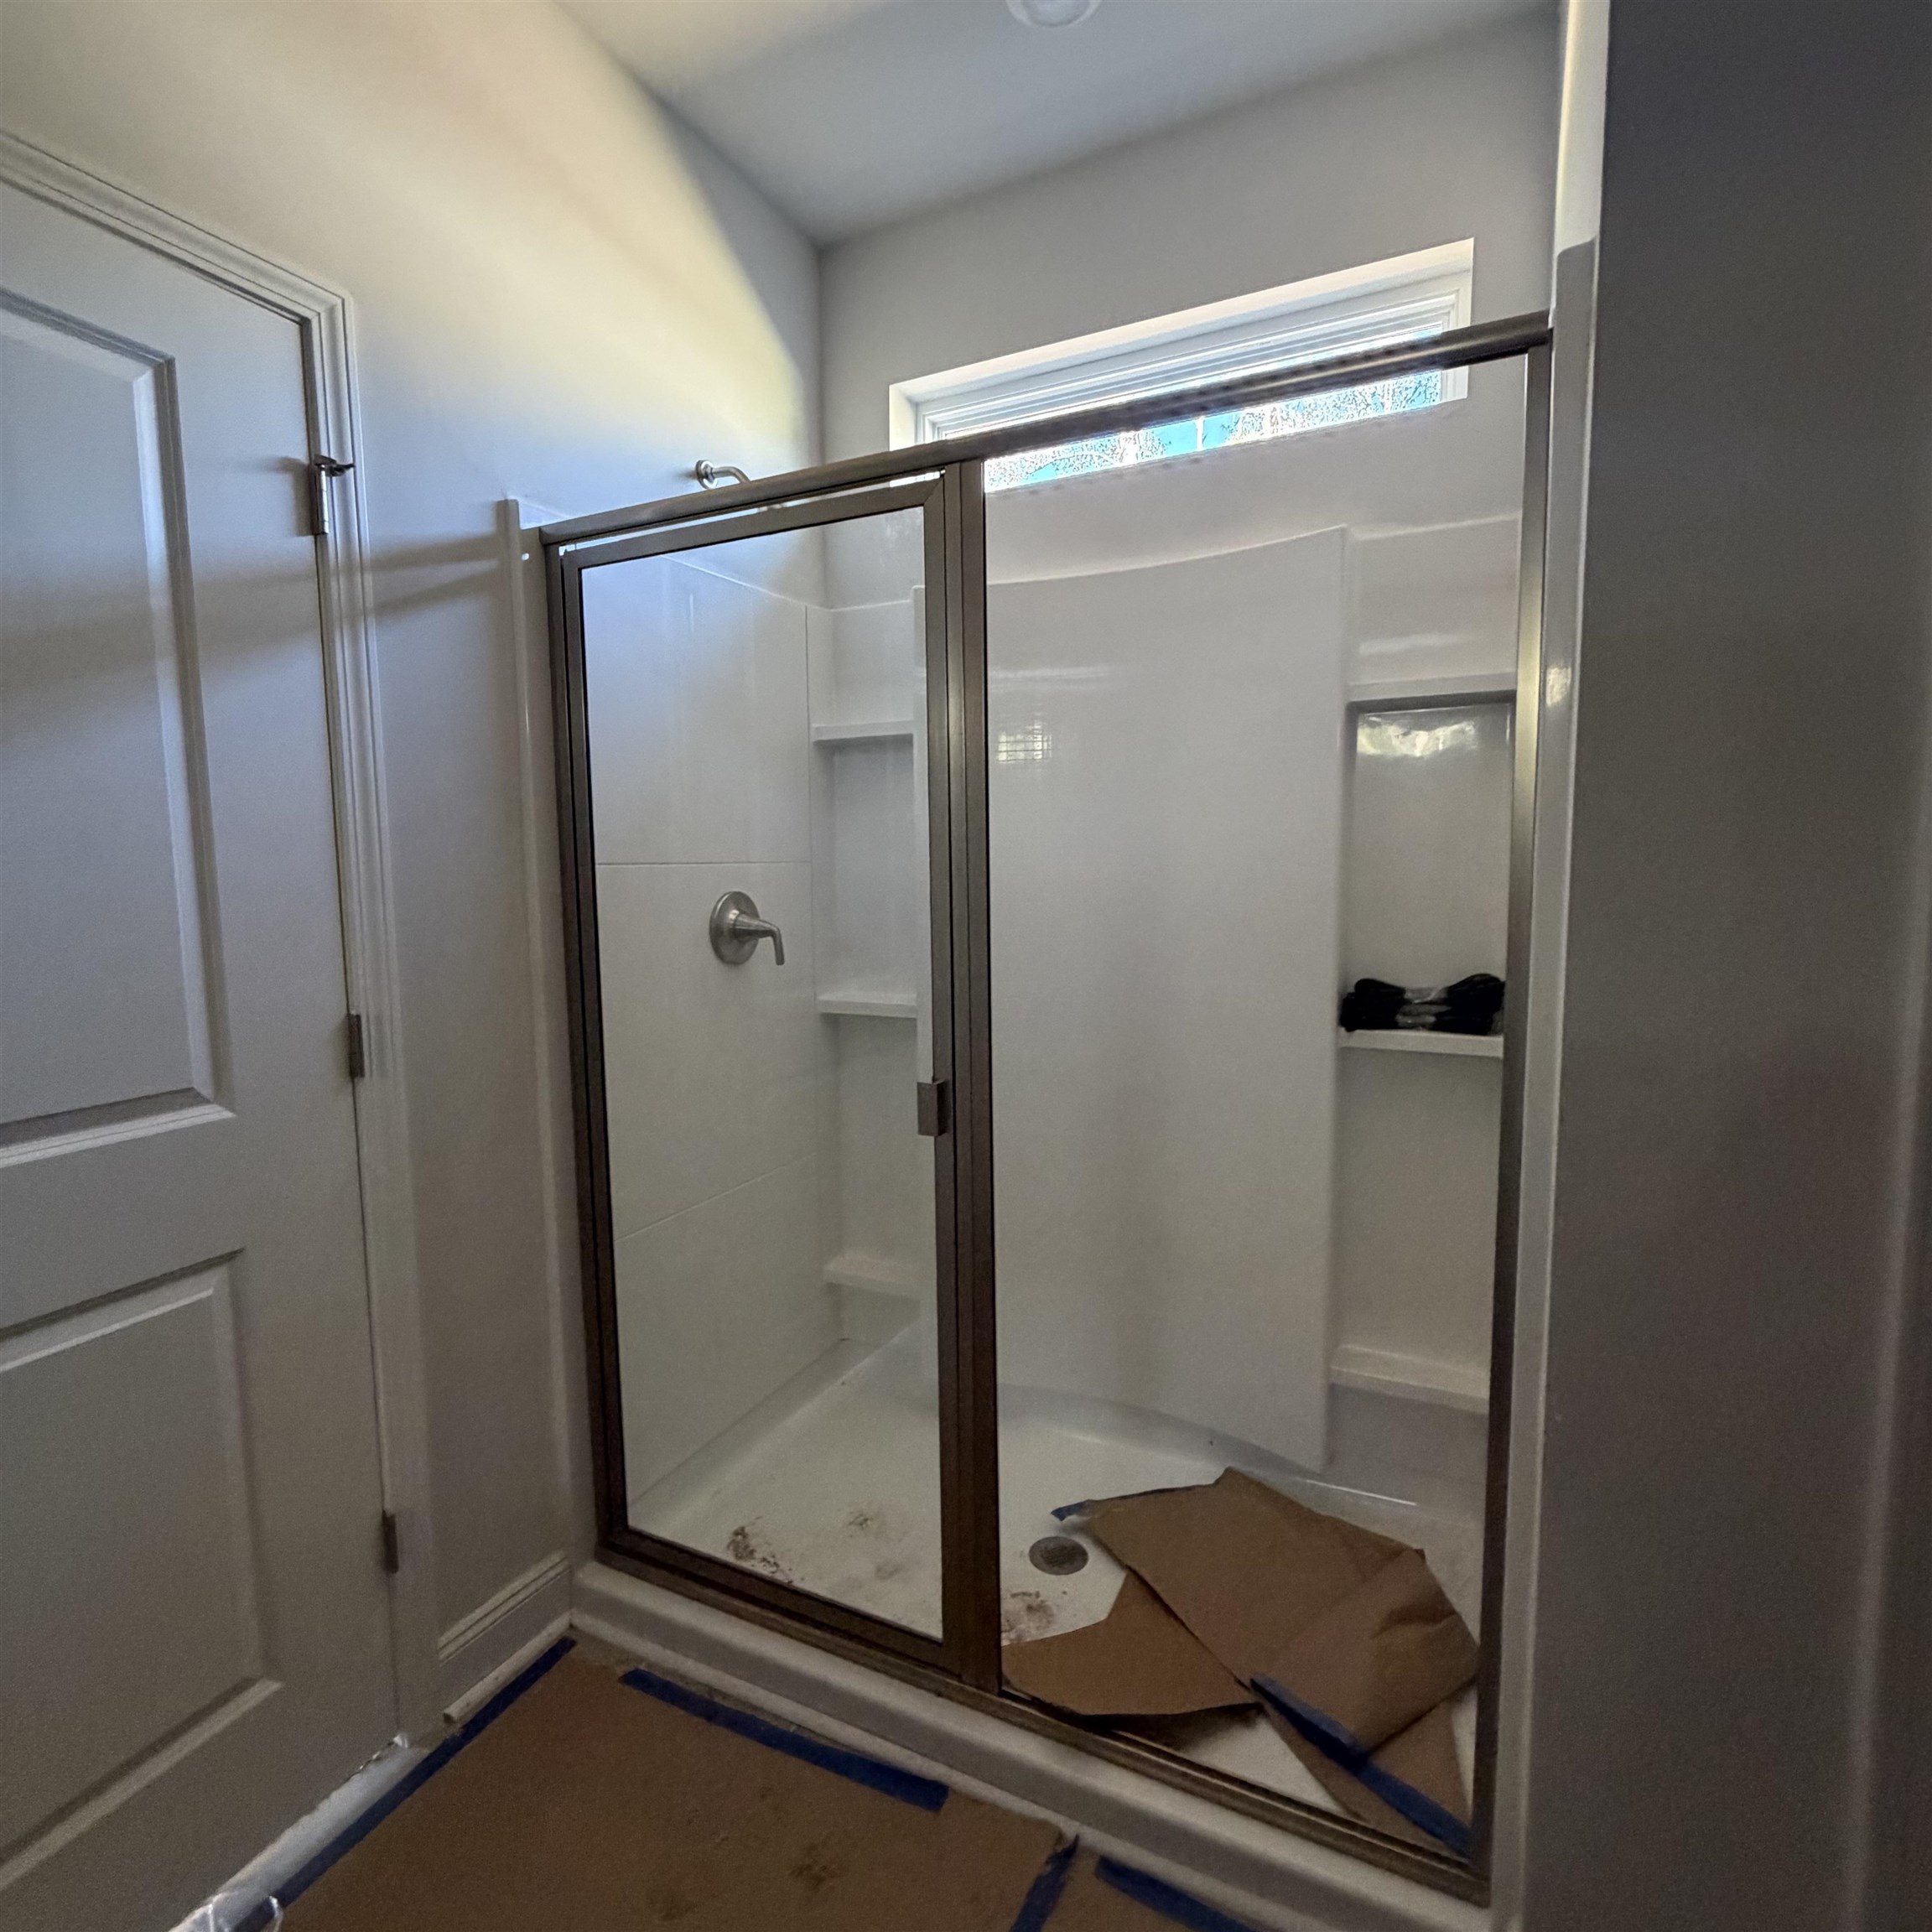
| Interior Features | Attic, Tray Ceilings, Dual Sinks, Main Level Primary, Pull Down Attic Stairs, Permanent Attic Stairs, Separate Shower, Walk In Closets, Bedroom On Main Level, Entrance Foyer |
| Window Features | Storm Windows |
| Furnished | Unfurnished |
| Appliances | Dishwasher, Disposal, Microwave, Range |
Exterior
| Exterior Features | Porch |
|---|---|
| Security Features | Smoke Detectors |
| Construction Materials | Vinyl Siding |
| Foundation Details | Slab |
| Lot Features | One Or More Acres, Cul De Sac, Outside City Limits |
Parking
| Garage Yes / No | Yes |
|---|---|
| Attached Garage Yes / No | Yes |
| Parking Features | Attached, Garage, Two Car Garage, Garage Door Opener |
Utilities
| Utilities | Cable Available, Electricity Available, Phone Available, Sewer Available, Underground Utilities, Water Available |
|---|
Location
| Community Features | Golf Carts Ok |
|---|
Area Information
| State | SC |
|---|---|
| County | Horry |
| City | Loris |
| Zip Code | 29569 |
| Area | 08A Loris to Conway Area South of Loris above Rt 22 |
| Community Name | Furnie's Place |
| Listing VS Median (in Furnie's Place) | |
Price: $374,990 low | high Med: $458,895 sqft: 1,814 low | high Med: 2,404 $ / sqft: $207 low | high Med: $191 On site: 106 low | high Med: 106 | |
Market Activity 29569
Request a showing
Request a showing
Contact
Learn More About This Property

| State | SC |
|---|---|
| County | Horry |
| City | Loris |
| Zip Code | 29569 |
| Area | 08A Loris to Conway Area South of Loris above Rt 22 |
| Community Name | Furnie's Place |
| Listing VS Median (in Furnie's Place) | |
Price: $374,990 low | high Med: $458,895 sqft: 1,814 low | high Med: 2,404 $ / sqft: $207 low | high Med: $191 On site: 106 low | high Med: 106 | |
 | $384,990145 Furnies PlaceLoris, SC 29569 |